

547 Enclave Drive, Cary, Illinois 60013
Subdivision > Enclave At Foxfield
Sorry, we are updating photos, please update this page in 15 minutes
$377,130
|
Sold
|
|
| Status: | Closed |
| Sqft: | 3,178 |
| Cost/Sqft: | $110 |
| Beds: | 4 |
| Baths: | 3 |
| Year Built: | 2013 |
| Property Taxes: | $0 |
| Days On Market: | 5046 |
| Lot Size: | 0,00 |
Description
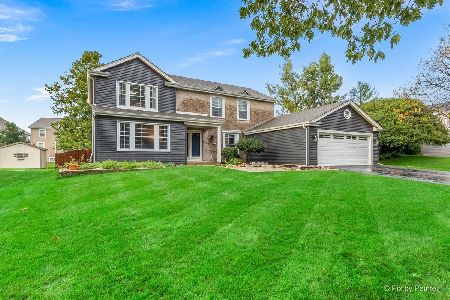
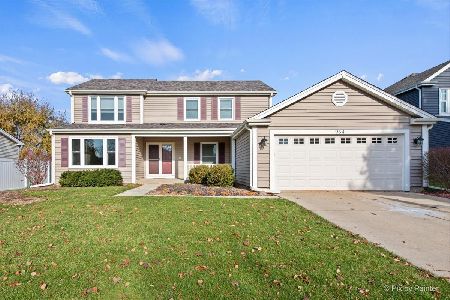
April Delivery! 3100 square feet of new construction by William Ryan Homes. Gourmet kitchen features granite counters, island, SS apps, wall oven, cooktop & butler's pantry. Large morning room off kitchen overlooks spacious yard. 2- story foyer features winding staircase. Private den. Master includes tray ceiling, luxury mast bath w/ two vanities, 2 walk-in closets. 2nd floor laundry, fireplace, look-out basement.
Property Specifics
| Single Family | |
| — | |
| Colonial | |
| 2013 | |
| Partial | |
| Vinyl Siding, Cedar | |
| Asphalt | |
| JASPER | |
| No | |
| — |
| Mc Henry | |
| Enclave At Foxfield | |
| 345 / Annual | |
| Other | |
| Public | |
| Public Sewer, Sewer-Storm | |
| Central Air | |
| Natural Gas, Forced Air | |
| 08254159 | |
| 1914354029 |
Nearby Schools
| NAME: | DISTRICT: | DISTANCE: | |
|---|---|---|---|
|
Grade School
Briargate Elementary School |
26 | — | |
|
Middle School
Cary Junior High School |
26 | Not in DB | |
|
High School
Cary-grove Community High School |
155 | Not in DB | |
Property History
| DATE: | EVENT: | PRICE: | SOURCE: |
|---|---|---|---|
| 1 Jul, 2013 | Sold | $377,130 | MRED MLS |
| 14 May, 2013 | Under contract | $349,990 | MRED MLS |
| 21 Jan, 2013 | Listed for sale | $349,990 | MRED MLS |
| 21 Nov, 2014 | Sold | $400,000 | MRED MLS |
| 22 Oct, 2014 | Under contract | $425,000 | MRED MLS |
| — | Last price change | $439,900 | MRED MLS |
| 19 Sep, 2014 | Listed for sale | $439,900 | MRED MLS |
Sorry, we are updating photos, please update this page in 15 minutes
Room Specifics
All Bedroom Info:
Total Bedrooms: 4
Bedrooms Above Ground: 4
Bedrooms Below Ground: 0
Total Bedrooms: 4
Bedrooms Above Ground: 4
Bedrooms Below Ground: 0
Second Bedroom Info:
Dimensions: —
Location: —Dimensions: —
Floor Type: Carpet
Third Bedroom Info:
Dimensions: —
Location: —Dimensions: —
Floor Type: Carpet
Fourth Bedroom Info:
Dimensions: —
Location: —Dimensions: —
Floor Type: Carpet
Bathroom Info:
Full Bathrooms: 3
Partial Bathrooms: 1Full Bathrooms: 3
Bathroom Amenities: Double Sink
Bathroom in Basement: 0
Dining Room Info:
Dimensions: —
Location: —Dimensions: —
Floor Type: Carpet
Kitchen Info:
Dimensions: —
Location: —Dimensions: —
Floor Type: Hardwood
Features: Eating Area-Table Space, Island, Pantry-Closet
Living Room Info:
Dimensions: —
Location: —Dimensions: —
Floor Type: Carpet
Family Room Info:
Dimensions: —
Location: —Dimensions: —
Floor Type: Hardwood
Additional Rooms Info:
Rooms: Breakfast Room, Den, Sun Room
Basement: PartialRooms: Breakfast Room, Den, Sun Room
Other Specifics
| 3 | |
| Concrete Perimeter | |
| Garage | |
| — | |
| — | |
| — | |
| — | |
| Landscaped | |
| 155 X 80 APPR. | |
| — | |
| Full | |
| Vaulted/Cathedral Ceilings, Hardwood Floors | |
| Range, Dishwasher, Disposal | |
| Not in DB | |
| Sidewalks, Street Lights, Street Paved | |
| — | |
| — |
Tax History
| Year | Property Taxes |
|---|---|
| 2014 | $8,500 |
Contact Agent
Nearby Similar Homes


Nearby Sold Comparables
547 Enclave Drive, Cary, Illinois 60013

Sold
$425,000
4 beds / 2.1 baths / 3,178 ft2
Single Family / Built: 2013
4440
555 Enclave Drive, Cary, Illinois 60013
Sold
$532,600
4 beds / 3.1 baths / 3,241 ft2
Single Family / Built: 2006
7370
555 Enclave Drive, Cary, Illinois 60013
Sold
$369,000
4 beds / 3.1 baths / 3,242 ft2
Single Family / Built: 2006
3134
Contact Agent
Listing Provided By
RE/MAX Suburban
