

549 Meadowview Drive, Wauconda, Illinois 60084
Subdivision > Aspen Grove
Sorry, we are updating photos, please update this page in 15 minutes
$252,000
|
Sold
|
|
| Status: | Closed |
| Sqft: | 1,828 |
| Cost/Sqft: | $142 |
| Beds: | 3 |
| Baths: | 4 |
| Year Built: | 1993 |
| Property Taxes: | $7,025 |
| Days On Market: | 5653 |
| Lot Size: | 0,26 |
Description
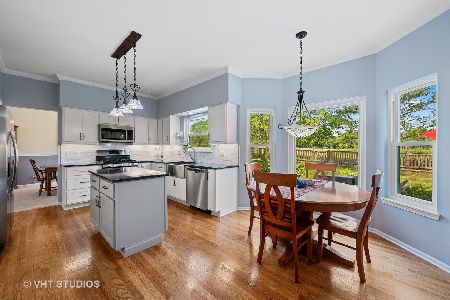
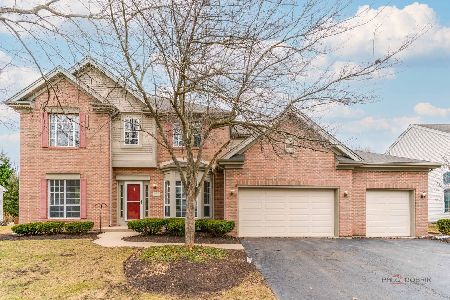
AN OUTSTANDING VALUE, THIS HOME IS PRISTINE & MOVE-IN-READY! QUALITY UPDATES THROUGHOUT ARE EXTENSIVE. ENJOY VOLUME CEILINGS, NEW OAK HARDWOOD, GLEAMING WHITE KITCHEN W/STAINLESS & FINISHED LOWER LEVEL W/FULL BATH. ALSO, NEW ROOF, WINDOWS, EXTERIOR PAINTED & PROFESSIONAL LANDSCAPING W/BRICK PATIO & FENCED YARD. "AN IDEAL FAMILY NEIGHBORHOOD." WITH TOO MUCH TO MENTION THIS IS A MUST SEE & SPECIAL OPPORTUNITY!
Property Specifics
| Single Family | |
| — | |
| Traditional | |
| 1993 | |
| Partial | |
| Aluminum Siding, Brick | |
| Asphalt | |
| BUCKINGHAM | |
| No | |
| 0.26 |
| Lake | |
| Aspen Grove | |
| 120 / Annual | |
| Other | |
| Public | |
| Public Sewer | |
| Central Air | |
| Natural Gas, Forced Air | |
| 07804213 | |
| 09351060140000 |
Nearby Schools
| NAME: | DISTRICT: | DISTANCE: | |
|---|---|---|---|
|
Grade School
Robert Crown Elementary School |
118 | — | |
|
Middle School
Wauconda Middle School |
118 | Not in DB | |
|
High School
Wauconda Comm High School |
118 | Not in DB | |
Property History
| DATE: | EVENT: | PRICE: | SOURCE: |
|---|---|---|---|
| 16 Jun, 2011 | Sold | $252,000 | MRED MLS |
| 27 May, 2011 | Under contract | $259,000 | MRED MLS |
| 11 May, 2011 | Listed for sale | $259,000 | MRED MLS |
Sorry, we are updating photos, please update this page in 15 minutes
Room Specifics
All Bedroom Info:
Total Bedrooms: 3
Bedrooms Above Ground: 3
Bedrooms Below Ground: 0
Total Bedrooms: 3
Bedrooms Above Ground: 3
Bedrooms Below Ground: 0
Second Bedroom Info:
Dimensions: —
Location: —Dimensions: —
Floor Type: Carpet
Third Bedroom Info:
Dimensions: —
Location: —Dimensions: —
Floor Type: Carpet
Bathroom Info:
Full Bathrooms: 4
Partial Bathrooms: 1Full Bathrooms: 4
Bathroom Amenities: Double Sink
Bathroom in Basement: 1
Dining Room Info:
Dimensions: —
Location: —Dimensions: —
Floor Type: Hardwood
Kitchen Info:
Dimensions: —
Location: —Dimensions: —
Floor Type: Hardwood
Features: Eating Area-Table Space, Pantry-Closet
Laundry Room Info:
Dimensions: —
Location: —Dimensions: —
Floor Type: Ceramic Tile
Living Room Info:
Dimensions: —
Location: —Dimensions: —
Floor Type: Hardwood
Family Room Info:
Dimensions: —
Location: —Dimensions: —
Floor Type: Hardwood
Additional Rooms Info:
Rooms: Foyer, Recreation Room, Utility Room-1st Floor
Basement: PartialRooms: Foyer, Recreation Room, Utility Room-1st Floor
Other Specifics
| 2 | |
| — | |
| Garage | |
| — | |
| — | |
| — | |
| Patio | |
| Fenced Yard, Landscaped | |
| 93X125 | |
| Unfinished | |
| Full | |
| Vaulted/Cathedral Ceilings, Hardwood Floors, First Floor Laundry | |
| Range, Microwave, Dishwasher, Refrigerator, Washer, Dryer, Stainless Steel Appliance(s) | |
| Not in DB | |
| Sidewalks, Street Lights, Street Paved | |
| — | |
| — |
Tax History
| Year | Property Taxes |
|---|---|
| 2011 | $7,025 |
Contact Agent
Nearby Similar Homes
550 Meadowview Drive, Wauconda, Illinois 60084
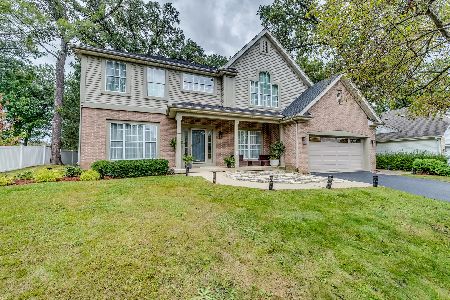
For Sale
$619,000
4 beds / 2.1 baths / 2,572 ft2
Single Family / Built: 1994
37
793 Lipizzan Lane, Wauconda, Illinois 60084
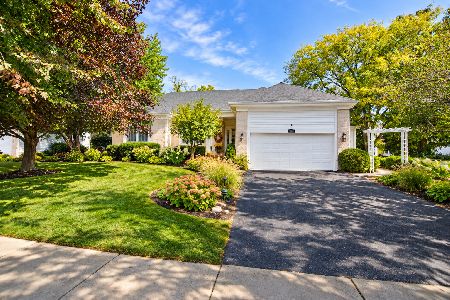
For Sale
$549,000
3 beds / 2.0 baths / 2,170 ft2
Single Family / Built: 1996
23
318 Brown Street, Wauconda, Illinois 60084
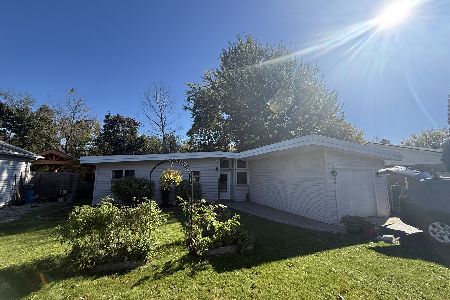
For Sale
$245,000
3 beds / 1.0 baths / 1,152 ft2
Single Family / Built: 1957
10
27200 Lakeview Drive South Drive, Lake Barrington, Illinois 60084
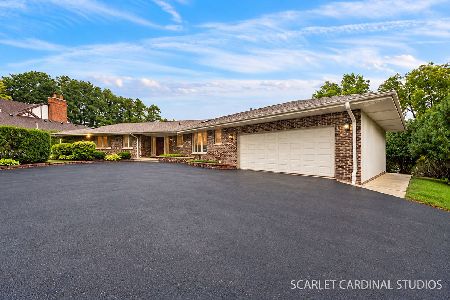
For Sale
$699,900
4 beds / 4.1 baths / 3,984 ft2
Single Family / Built: 1974
27
Nearby Sold Comparables


Contact Agent
Listing Provided By
Coldwell Banker Residential
