

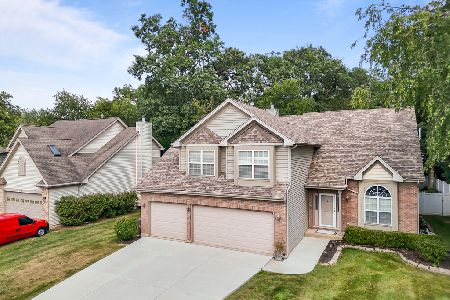
55 Chestnut Court, Elgin, Illinois 60120
Subdivision > Echo Ridge


$375,000
|
Sold
|
|
| Status: | Closed |
| Sqft: | 2,222 |
| Cost/Sqft: | $169 |
| Beds: | 4 |
| Baths: | 3 |
| Year Built: | 2001 |
| Property Taxes: | $8,999 |
| Days On Market: | 1972 |
| Lot Size: | 0,28 |
Description
Custom home on beautiful 0.28 acre wooded lot to relax and enjoy the natural surroundings. Echo Ridge subdivision is located on low traffic, not outlet road and provides convenient access to I-90, shopping and Metra train to Chicago. It is a very comfortable home with an open floor plan and finished bonus rooms in the basement. Well maintained home with updated kitchen in 2021 and new roof in the fall of 2019.
Property Specifics
| Single Family | |
| — | |
| Traditional | |
| 2001 | |
| Full | |
| Aluminum Siding, Brick | |
| Asphalt | |
| — | |
| No | |
| 0.28 |
| Cook | |
| Echo Ridge | |
| — / Not Applicable | |
| None | |
| Public | |
| Public Sewer | |
| Central Air | |
| Natural Gas | |
| 11115428 | |
| 06173010080000 |
Nearby Schools
| NAME: | DISTRICT: | DISTANCE: | |
|---|---|---|---|
|
Grade School
Hilltop Elementary School |
46 | — | |
|
Middle School
Ellis Middle School |
46 | Not in DB | |
|
High School
Elgin High School |
46 | Not in DB | |
Property History
| DATE: | EVENT: | PRICE: | SOURCE: |
|---|---|---|---|
| 23 Jul, 2021 | Sold | $375,000 | MRED MLS |
| 17 Jun, 2021 | Under contract | $374,900 | MRED MLS |
| — | Last price change | $395,000 | MRED MLS |
| 8 Jun, 2021 | Listed for sale | $395,000 | MRED MLS |
| 24 Sep, 2024 | Sold | $430,000 | MRED MLS |
| 22 Aug, 2024 | Under contract | $439,000 | MRED MLS |
| — | Last price change | $449,000 | MRED MLS |
| 5 Aug, 2024 | Listed for sale | $449,000 | MRED MLS |


Room Specifics
All Bedroom Info:
Total Bedrooms: 4
Bedrooms Above Ground: 4
Bedrooms Below Ground: 0
Total Bedrooms: 4
Bedrooms Above Ground: 4
Bedrooms Below Ground: 0
Second Bedroom Info:
Dimensions: —
Location: —Dimensions: —
Floor Type: Carpet
Third Bedroom Info:
Dimensions: —
Location: —Dimensions: —
Floor Type: Carpet
Fourth Bedroom Info:
Dimensions: —
Location: —Dimensions: —
Floor Type: Carpet
Bathroom Info:
Full Bathrooms: 3
Partial Bathrooms: 1Full Bathrooms: 3
Bathroom Amenities: Separate Shower, Double Sink
Bathroom in Basement: 0
Dining Room Info:
Dimensions: —
Location: —Dimensions: —
Floor Type: Wood Laminate
Kitchen Info:
Dimensions: —
Location: —Dimensions: —
Floor Type: Ceramic Tile
Features: Eating Area-Table Space, Pantry-Closet
Living Room Info:
Dimensions: —
Location: —Dimensions: —
Floor Type: Wood Laminate
Family Room Info:
Dimensions: —
Location: —Dimensions: —
Floor Type: Wood Laminate
Additional Rooms Info:
Rooms: Recreation Room, Study, Storage
Basement: FullRooms: Recreation Room, Study, Storage
Other Specifics
| 3 | |
| Concrete Perimeter | |
| Garage | |
| — | |
| — | |
| — | |
| Deck | |
| Wooded | |
| 166.81X80X139.87X84.4 | |
| — | |
| Full | |
| Vaulted/Cathedral Ceilings, Wood Laminate Floors, First Floor Laundry | |
| Range, Microwave, Dishwasher, Refrigerator, Washer, Dryer, Disposal | |
| Not in DB | |
| Sidewalks | |
| — | |
| — |
Tax History
| Year | Property Taxes |
|---|---|
| 2021 | $8,999 |
| 2024 | $9,673 |
Contact Agent
Nearby Similar Homes
1449 Eliot Trail, Elgin, Illinois 60120

For Sale
$465,900
4 beds / 2.1 baths / 2,222 ft2
Single Family / Built: 1996
44
Nearby Sold Comparables
40 Glen Echo Road, Elgin, Illinois 60120

Sold
$334,900
4 beds / 2.1 baths / 0 ft2
Single Family / Built: 1970
6428
Contact Agent
Listing Provided By
Prello Realty, Inc.
