

55 Washington Avenue, Streamwood, Illinois 60107
Subdivision > Oak Knolls
Sorry, we are updating photos, please update this page in 15 minutes
$225,000
|
Sold
|
|
| Status: | Closed |
| Sqft: | 0 |
| Cost/Sqft: | — |
| Beds: | 3 |
| Baths: | 2 |
| Year Built: | 1988 |
| Property Taxes: | $4,222 |
| Days On Market: | 6418 |
| Lot Size: | 0,00 |
Description
One of largest fenced lots in Oak Knoll with large patio! BRAND NEW ROOF (06/2008). MAINT. FREE SIDING and Garage Doors summer 2007! Newer hardwood/laminate floors in Kitchen and family room.Newer appliances all stay! Firelplace in family room that has sliding glass doors to back yard. Oversized driveway! Great neighborhood close to schools, shopping, metra! EZ show works from home and Lock Box!
Property Specifics
| Single Family | |
| — | |
| Contemporary | |
| 1988 | |
| None | |
| Aluminum/Vinyl/Steel Siding | |
| Asphalt | |
| HOMESTEAD | |
| No | |
| — |
| Cook | |
| Oak Knolls | |
| 0 / Not Applicable | |
| None | |
| Community Well | |
| Public Sewer | |
| Central Air | |
| Natural Gas, Forced Air | |
| 07179753 | |
| 06224040420000 |
Nearby Schools
| NAME: | DISTRICT: | DISTANCE: | |
|---|---|---|---|
|
Grade School
Hanover Countryside Elementary S |
46 | — | |
|
Middle School
Canton Middle School |
46 | Not in DB | |
|
High School
Streamwood High School |
46 | Not in DB | |
Property History
| DATE: | EVENT: | PRICE: | SOURCE: |
|---|---|---|---|
| 23 Sep, 2009 | Sold | $225,000 | MRED MLS |
| 16 Aug, 2009 | Under contract | $239,800 | MRED MLS |
| — | Last price change | $254,700 | MRED MLS |
| 4 Apr, 2009 | Listed for sale | $259,700 | MRED MLS |
| 22 Jul, 2019 | Sold | $240,000 | MRED MLS |
| 23 Jun, 2019 | Under contract | $246,000 | MRED MLS |
| — | Last price change | $247,000 | MRED MLS |
| 19 May, 2019 | Listed for sale | $247,000 | MRED MLS |
| 15 Jul, 2026 | Sold | $410,000 | MRED MLS |
| 28 May, 2026 | Under contract | $410,000 | MRED MLS |
| 23 May, 2026 | Listed for sale | $410,000 | MRED MLS |
Sorry, we are updating photos, please update this page in 15 minutes
Room Specifics
All Bedroom Info:
Total Bedrooms: 3
Bedrooms Above Ground: 3
Bedrooms Below Ground: 0
Total Bedrooms: 3
Bedrooms Above Ground: 3
Bedrooms Below Ground: 0
Second Bedroom Info:
Dimensions: —
Location: —Dimensions: —
Floor Type: Carpet
Third Bedroom Info:
Dimensions: —
Location: —Dimensions: —
Floor Type: Carpet
Bathroom Info:
Full Bathrooms: 2
Partial Bathrooms: 1Full Bathrooms: 2
Bathroom Amenities: —
Bathroom in Basement: 0
Dining Room Info:
Dimensions: —
Location: —Dimensions: —
Floor Type: Carpet
Kitchen Info:
Dimensions: —
Location: —Dimensions: —
Floor Type: Wood Laminate
Features: Eating Area-Table Space
Living Room Info:
Dimensions: —
Location: —Dimensions: —
Floor Type: Carpet
Family Room Info:
Dimensions: —
Location: —Dimensions: —
Floor Type: Wood Laminate
Additional Rooms Info:
Rooms: Utility Room-1st Floor
Basement: NoneRooms: Utility Room-1st Floor
Other Specifics
| 2 | |
| Concrete Perimeter | |
| Garage | |
| — | |
| — | |
| — | |
| — | |
| Fenced Yard | |
| 35X34X147X55X128 | |
| Unfinished | |
| — | |
| — | |
| Range, Dishwasher, Refrigerator, Washer, Dryer, Disposal | |
| Not in DB | |
| Sidewalks, Street Lights, Street Paved | |
| — | |
| Wood Burning, Gas Starter |
Tax History
| Year | Property Taxes |
|---|---|
| 2009 | $4,222 |
| 2019 | $5,465 |
Contact Agent
Nearby Similar Homes
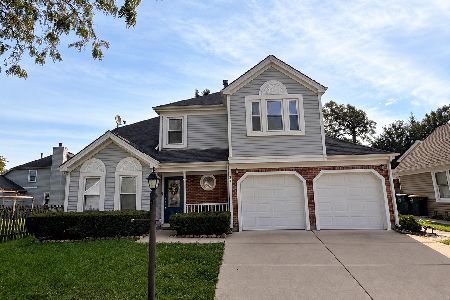
16 Joyce Lane, Streamwood, Illinois 60107

For Sale
$399,900
4 beds / 2.1 baths / 1,800 ft2
Single Family / Built: 1975
50
33 Buchanan Lane, Streamwood, Illinois 60107
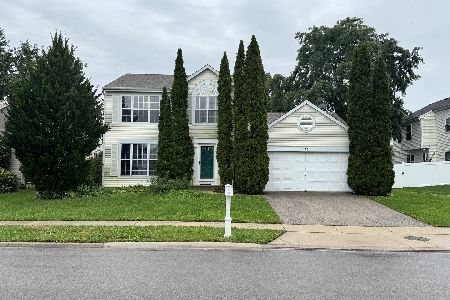
For Sale
$415,000
3 beds / 2.1 baths / 1,743 ft2
Single Family / Built: 1988
29
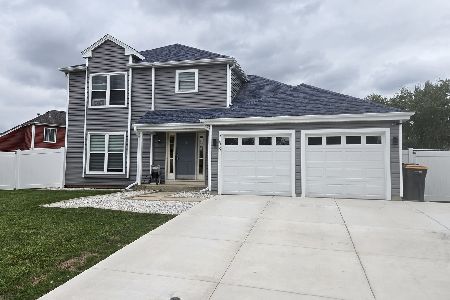
210 Streamwood Boulevard, Streamwood, Illinois 60107
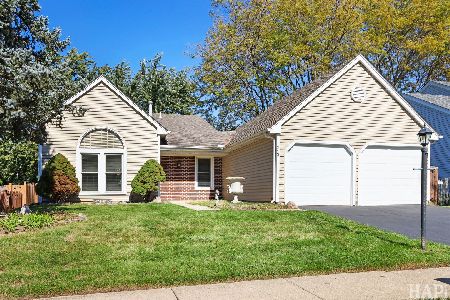
For Sale
$380,000
3 beds / 2.0 baths / 1,395 ft2
Single Family / Built: 1983
22
Nearby Sold Comparables
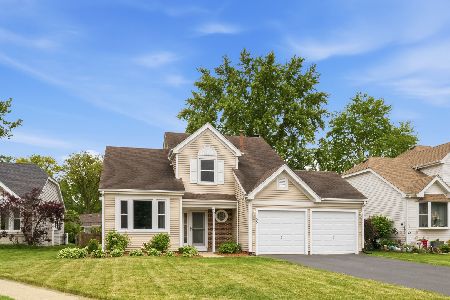


56 Streamwood Boulevard, Streamwood, Illinois 60107

Sold
$325,000
4 beds / 2.1 baths / 1,832 ft2
Single Family / Built: 1971
763
Contact Agent
Listing Provided By
RE/MAX Central Inc.
