

550 Meadow Lane, Hinckley, Illinois 60520
Subdivision > Prairie View
Sorry, we are updating photos, please update this page in 15 minutes
$197,000
|
Sold
|
|
| Status: | Closed |
| Sqft: | 1,844 |
| Cost/Sqft: | $108 |
| Beds: | 4 |
| Baths: | 3 |
| Year Built: | 2002 |
| Property Taxes: | $5,440 |
| Days On Market: | 4954 |
| Lot Size: | 0,00 |
Description
Wow, what a home!! Beautifully maintained by its owners! This ranch home is open, bright and airy! Vltd famRm open to the overszd DinRm w tray clg and huge kit w bump out bay! 1st flr lndry/mudRm just off the attch'd 2C gar. Mstr w lux mstr bath & big w/in closet. 2 addt'l bdRms upstairs & 1 lrg bdRm w prvt bath and huge w/in clst in full bsmt! Prof lndscp'd yrd fully fenced w shed! Gar has gas for htr!! Rev osmis
Property Specifics
| Single Family | |
| — | |
| Ranch | |
| 2002 | |
| Full | |
| Vinyl Siding, Brick | |
| Asphalt | |
| OPEN FLOOR PLAN RANCH | |
| No | |
| — |
| De Kalb | |
| Prairie View | |
| 0 / Not Applicable | |
| None | |
| Public | |
| Public Sewer | |
| Central Air | |
| Natural Gas, Forced Air | |
| 08325588 | |
| 1515203007 |
Property History
| DATE: | EVENT: | PRICE: | SOURCE: |
|---|---|---|---|
| 11 Jun, 2013 | Sold | $197,000 | MRED MLS |
| 6 May, 2013 | Under contract | $200,000 | MRED MLS |
| 24 Apr, 2013 | Listed for sale | $200,000 | MRED MLS |
| 5 Aug, 2020 | Sold | $262,000 | MRED MLS |
| 26 Jun, 2020 | Under contract | $260,000 | MRED MLS |
| 25 Jun, 2020 | Listed for sale | $260,000 | MRED MLS |
Sorry, we are updating photos, please update this page in 15 minutes
Room Specifics
All Bedroom Info:
Total Bedrooms: 4
Bedrooms Above Ground: 4
Bedrooms Below Ground: 0
Total Bedrooms: 4
Bedrooms Above Ground: 4
Bedrooms Below Ground: 0
Second Bedroom Info:
Dimensions: —
Location: —Dimensions: —
Floor Type: Carpet
Third Bedroom Info:
Dimensions: —
Location: —Dimensions: —
Floor Type: Carpet
Fourth Bedroom Info:
Dimensions: —
Location: —Dimensions: —
Floor Type: Carpet
Bathroom Info:
Full Bathrooms: 3
Partial Bathrooms: 0Full Bathrooms: 3
Bathroom Amenities: Whirlpool, Separate Shower, Double Sink
Bathroom in Basement: 1
Dining Room Info:
Dimensions: —
Location: —Dimensions: —
Floor Type: Carpet
Kitchen Info:
Dimensions: —
Location: —Dimensions: —
Floor Type: Wood Laminate
Features: Eating Area-Breakfast Bar, Eating Area-Table Space, Pantry-Closet
Laundry Room Info:
Dimensions: —
Location: —Dimensions: —
Floor Type: Wood Laminate
Family Room Info:
Dimensions: —
Location: —Dimensions: —
Floor Type: Carpet
Additional Rooms Info:
Rooms: Eating Area, Foyer
Basement: FullRooms: Eating Area, Foyer
Other Specifics
| 2 | |
| Concrete Perimeter | |
| Garage | |
| — | |
| — | |
| — | |
| Deck, Storms/Screens | |
| Fenced Yard, Landscaped | |
| 130X80 | |
| Unfinished | |
| Full | |
| Vaulted/Cathedral Ceilings, Skylight(s), Wood Laminate Floors, First Floor Bedroom, First Floor Full Bath | |
| Range, Microwave, Dishwasher, Refrigerator, Washer, Dryer, Disposal | |
| Not in DB | |
| Sidewalks, Street Paved | |
| — | |
| Wood Burning, Gas Log, Gas Starter |
Tax History
| Year | Property Taxes |
|---|---|
| 2013 | $5,440 |
| 2020 | $7,614 |
Contact Agent
Nearby Similar Homes
510 Praire View Lane, Hinckley, Illinois 60520
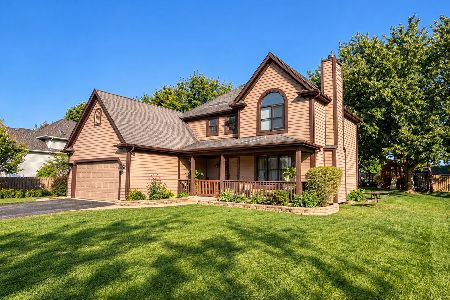
For Sale
$330,000
3 beds / 2.1 baths / 1,972 ft2
Single Family / Built: 1995
11
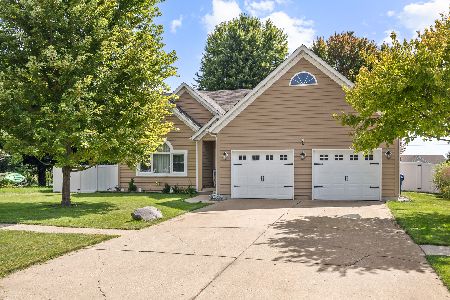
155 Miller Avenue, Hinckley, Illinois 60520

For Sale
$315,000
3 beds / 1.0 baths / 1,625 ft2
Single Family / Built: 1940
43
560 N Oak Street, Hinckley, Illinois 60520

For Sale
$439,900
3 beds / 2.0 baths / 1,537 ft2
Single Family / Built: 2019
35
520 N. Oak Street, Hinckley, Illinois 60520

For Sale
$389,155
3 beds / 2.0 baths / 1,866 ft2
Single Family / Built: 2026
217
Nearby Sold Comparables
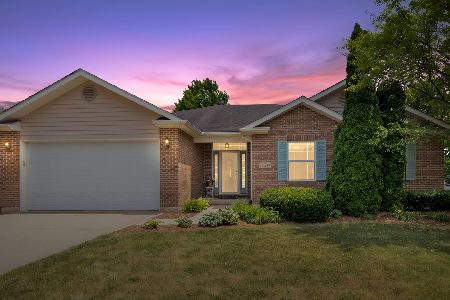
510 Meadow Lane, Hinckley, Illinois 60520

Sold
$179,900
3 beds / 3.0 baths / 0 ft2
Single Family / Built: 2002
5963
571 Meadow Lane, Hinckley, Illinois 60520
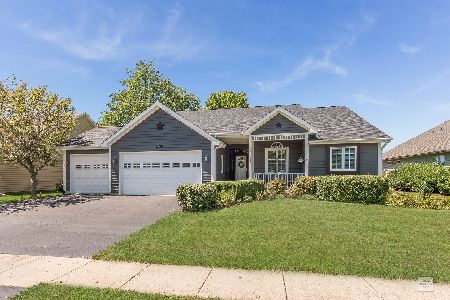
Sold
$280,000
3 beds / 3.0 baths / 1,624 ft2
Single Family / Built: 2002
2290
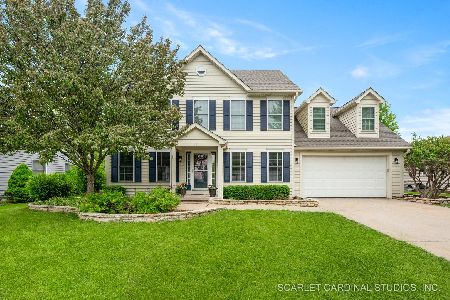
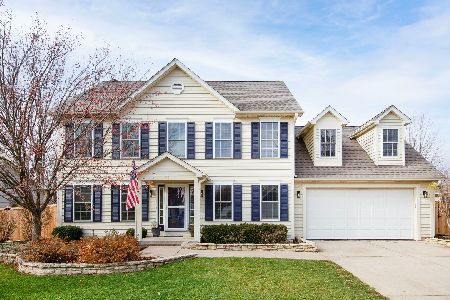
571 Meadow Lane, Hinckley, Illinois 60520
Sold
$269,900
3 beds / 3.0 baths / 1,624 ft2
Single Family / Built: 2002
3206
Contact Agent
Listing Provided By
Coldwell Banker The Real Estate Group
