

5504 Oak Park Road, Oakwood Hills, Illinois 60013
Subdivision > Oakwood Hills
Sorry, we are updating photos, please update this page in 15 minutes
$205,000
|
Sold
|
|
| Status: | Closed |
| Sqft: | 2,260 |
| Cost/Sqft: | $88 |
| Beds: | 3 |
| Baths: | 4 |
| Year Built: | 1990 |
| Property Taxes: | $6,721 |
| Days On Market: | 4326 |
| Lot Size: | 0,00 |
Description
DAYS AWAY FROM A FINAL APPROVAL CAN CLOSE QUICKLY.Great home in awesome neighborhood,brand new siding, roof and gutters. Open floor plan, hardwood type floors and vaulted ceilings in family room are just some of the extras. Newer stainless steel appls. in kitchen with white european cabinets. 4th bedroom and full bathroom in basement. Luxurious masterbath w/seperate dbl shower, whirlpool tub and large walkin closet. Expert SS atty
Property Specifics
| Single Family | |
| — | |
| — | |
| 1990 | |
| Partial | |
| Vinyl Siding, Brick | |
| Asphalt | |
| 2 STORY | |
| No | |
| — |
| Mc Henry | |
| Oakwood Hills | |
| 0 / Not Applicable | |
| None | |
| Private Well | |
| Septic-Private | |
| Central Air | |
| Natural Gas, Forced Air | |
| 08815392 | |
| 1436177015 |
Nearby Schools
| NAME: | DISTRICT: | DISTANCE: | |
|---|---|---|---|
|
Grade School
Prairie Grove Elementary School |
46 | — | |
|
Middle School
Prairie Grove Junior High School |
46 | Not in DB | |
|
High School
Prairie Ridge High School |
155 | Not in DB | |
Property History
| DATE: | EVENT: | PRICE: | SOURCE: |
|---|---|---|---|
| 26 Feb, 2016 | Sold | $205,000 | MRED MLS |
| 4 Jan, 2016 | Under contract | $199,900 | MRED MLS |
| — | Last price change | $204,900 | MRED MLS |
| 11 Jan, 2015 | Listed for sale | $229,000 | MRED MLS |
Sorry, we are updating photos, please update this page in 15 minutes
Room Specifics
All Bedroom Info:
Total Bedrooms: 4
Bedrooms Above Ground: 3
Bedrooms Below Ground: 1
Total Bedrooms: 4
Bedrooms Above Ground: 3
Bedrooms Below Ground: 1
Second Bedroom Info:
Dimensions: —
Location: —Dimensions: —
Floor Type: Carpet
Third Bedroom Info:
Dimensions: —
Location: —Dimensions: —
Floor Type: Carpet
Fourth Bedroom Info:
Dimensions: —
Location: —Dimensions: —
Floor Type: Carpet
Bathroom Info:
Full Bathrooms: 4
Partial Bathrooms: 1Full Bathrooms: 4
Bathroom Amenities: Whirlpool, Separate Shower, Double Sink, Double Shower
Bathroom in Basement: 1
Dining Room Info:
Dimensions: —
Location: —Dimensions: —
Floor Type: Hardwood
Kitchen Info:
Dimensions: —
Location: —Dimensions: —
Floor Type: Hardwood
Laundry Room Info:
Dimensions: —
Location: —Dimensions: —
Floor Type: Other
Living Room Info:
Dimensions: —
Location: —Dimensions: —
Floor Type: Carpet
Family Room Info:
Dimensions: —
Location: —Dimensions: —
Floor Type: Carpet
Additional Rooms Info:
Rooms: No additional rooms
Basement: PartialRooms: No additional rooms
Other Specifics
| 2 | |
| Concrete Perimeter | |
| Garage | |
| — | |
| — | |
| — | |
| Deck | |
| — | |
| 60X122 | |
| — | |
| Full | |
| Vaulted/Cathedral Ceilings, Hardwood Floors, Wood Laminate Floors | |
| Range, Dishwasher, Refrigerator, Washer, Dryer, Stainless Steel Appliance(s) | |
| Not in DB | |
| Water Rights, Street Paved | |
| — | |
| — |
Tax History
| Year | Property Taxes |
|---|---|
| 2016 | $6,721 |
Contact Agent
Nearby Similar Homes
5403 Greenview Road, Oakwood Hills, Illinois 60013
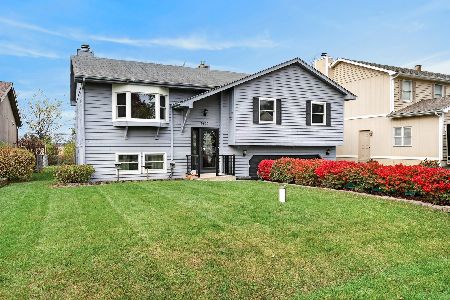
For Sale
$325,000
3 beds / 2.0 baths / 1,800 ft2
Single Family / Built: 1987
10
5312 Lake Shore Drive, Oakwood Hills, Illinois 60013
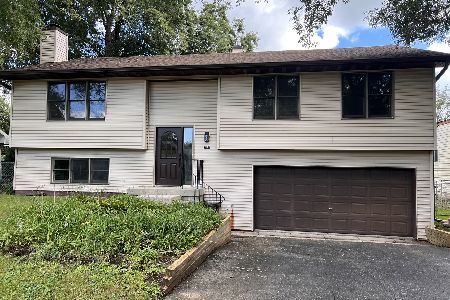
For Sale
$415,000
3 beds / 3.0 baths / 2,000 ft2
Single Family / Built: 1992
51
5708 Oak Park Road, Oakwood Hills, Illinois 60013

For Sale
$319,900
3 beds / 1.1 baths / 1,188 ft2
Single Family / Built: 1975
14
6 Fawn Ridge Drive, Oakwood Hills, Illinois 60013
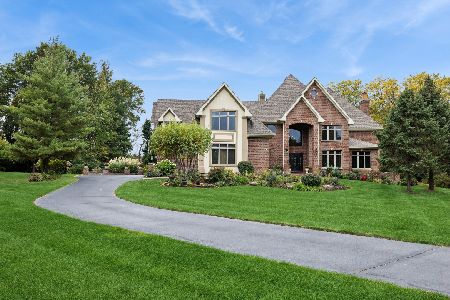
For Sale
$1,497,900
4 beds / 7.1 baths / 5,783 ft2
Single Family / Built: 2004
31
220 Lakewood Drive, Oakwood Hills, Illinois 60013
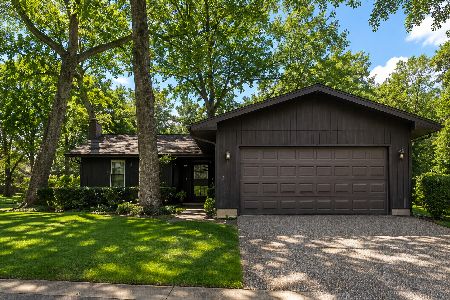
For Sale
$325,000
2 beds / 2.1 baths / 1,250 ft2
Single Family / Built: 1974
67
Nearby Sold Comparables
5502 Oak Park Road, Oakwood Hills, Illinois 60013

Sold
$159,900
3 beds / 2.1 baths / 1,310 ft2
Single Family / Built: 1988
4028
5416 Oak Park Road, Oakwood Hills, Illinois 60013
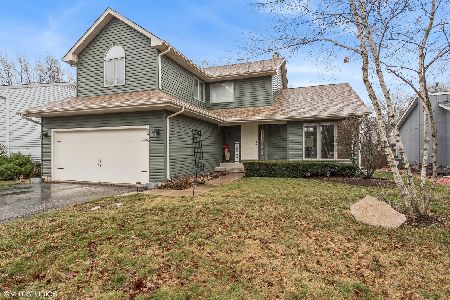
Sold
$360,000
3 beds / 2.1 baths / 2,047 ft2
Single Family / Built: 1990
687
5501 Lake Shore Drive, Oakwood Hills, Illinois 60013
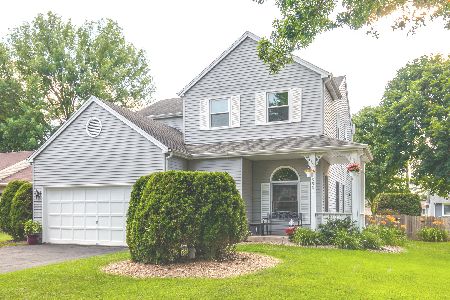
Sold
$242,900
4 beds / 2.1 baths / 2,120 ft2
Single Family / Built: 1988
2312
5414 Oak Park Road, Oakwood Hills, Illinois 60013
Sold
$229,999
3 beds / 3.0 baths / 1,236 ft2
Single Family / Built: 1979
3077
Contact Agent
Listing Provided By
RE/MAX Plaza
