

5417 Lake Shore Drive, Oakwood Hills, Illinois 60013
Subdivision > Oakwood Hills
Sorry, we are updating photos, please update this page in 15 minutes
$208,703
|
Sold
|
|
| Status: | Closed |
| Sqft: | 1,302 |
| Cost/Sqft: | $144 |
| Beds: | 3 |
| Baths: | 2 |
| Year Built: | 1986 |
| Property Taxes: | $5,218 |
| Days On Market: | 3188 |
| Lot Size: | 0,17 |
Description
The ideal house in the ideal location. 3 bed, 2 bath, 2 car attached garage. Lake/beach, park and fen within walking distance. Swim, boat, fish or hike to your hearts content. Fenced yard has perennials and raised garden beds if you prefer to stay home and exercise your green thumb. 14 x 20 deck comes with screen gazebo. House has a great floor plan, updated baths and fresh paint. Beautifully finished partial basement and a massive crawl space with concrete floor for loads of storage. 2013 - New AC. 2014 - New Furnace, and Pressure Tank for Well. 2015 - New Water Softener. 2017 - New flooring in Basement. If that's not enough, check out ratings for the schools.
Property Specifics
| Single Family | |
| — | |
| Ranch | |
| 1986 | |
| Partial | |
| Aluminum Siding | |
| Asphalt | |
| — | |
| No | |
| 0.17 |
| Mc Henry | |
| Oakwood Hills | |
| 0 / Not Applicable | |
| None | |
| Private Well | |
| Septic-Private | |
| Central Air | |
| Natural Gas, Forced Air | |
| 09863372 | |
| 1436177034 |
Nearby Schools
| NAME: | DISTRICT: | DISTANCE: | |
|---|---|---|---|
|
Grade School
Prairie Grove Elementary School |
46 | — | |
|
Middle School
Prairie Grove Junior High School |
46 | Not in DB | |
|
High School
Prairie Ridge High School |
155 | Not in DB | |
Property History
| DATE: | EVENT: | PRICE: | SOURCE: |
|---|---|---|---|
| 1 May, 2018 | Sold | $208,703 | MRED MLS |
| 26 Feb, 2018 | Under contract | $188,000 | MRED MLS |
| 22 Feb, 2018 | Listed for sale | $188,000 | MRED MLS |
Sorry, we are updating photos, please update this page in 15 minutes
Room Specifics
All Bedroom Info:
Total Bedrooms: 3
Bedrooms Above Ground: 3
Bedrooms Below Ground: 0
Total Bedrooms: 3
Bedrooms Above Ground: 3
Bedrooms Below Ground: 0
Second Bedroom Info:
Dimensions: —
Location: —Dimensions: —
Floor Type: Carpet
Third Bedroom Info:
Dimensions: —
Location: —Dimensions: —
Floor Type: Carpet
Bathroom Info:
Full Bathrooms: 2
Partial Bathrooms: 0Full Bathrooms: 2
Bathroom Amenities: —
Bathroom in Basement: 0
Kitchen Info:
Dimensions: —
Location: —Dimensions: —
Floor Type: Ceramic Tile
Features: Eating Area-Table Space, Pantry-Closet
Laundry Room Info:
Dimensions: —
Location: —Dimensions: —
Floor Type: Vinyl
Living Room Info:
Dimensions: —
Location: —Dimensions: —
Floor Type: Wood Laminate
Family Room Info:
Dimensions: —
Location: —Dimensions: —
Floor Type: Wood Laminate
Additional Rooms Info:
Rooms: No additional rooms
Basement: PartialRooms: No additional rooms
Other Specifics
| 2 | |
| Concrete Perimeter | |
| Garage | |
| — | |
| — | |
| — | |
| Deck, Storms/Screens | |
| Fenced Yard | |
| 60X123 | |
| Unfinished | |
| Full | |
| Vaulted/Cathedral Ceilings, Wood Laminate Floors, First Floor Bedroom | |
| Range, Microwave, Dishwasher, Refrigerator, Washer, Dryer | |
| Not in DB | |
| Water Rights, Street Paved | |
| — | |
| — |
Tax History
| Year | Property Taxes |
|---|---|
| 2018 | $5,218 |
Contact Agent
Nearby Similar Homes
5312 Lake Shore Drive, Oakwood Hills, Illinois 60013
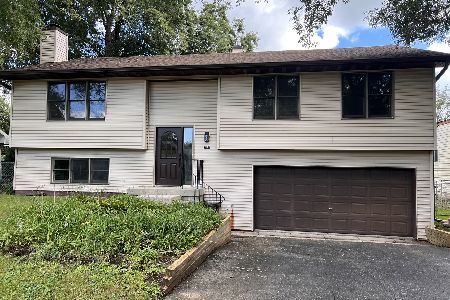
For Sale
$415,000
3 beds / 3.0 baths / 2,000 ft2
Single Family / Built: 1992
51
5403 Greenview Road, Oakwood Hills, Illinois 60013
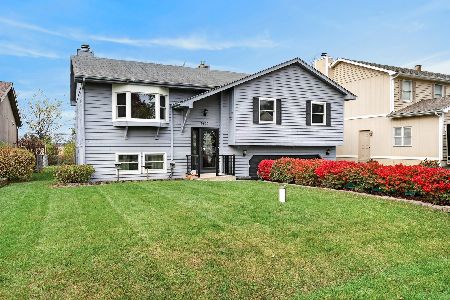
For Sale
$325,000
3 beds / 2.0 baths / 1,800 ft2
Single Family / Built: 1987
10
5708 Oak Park Road, Oakwood Hills, Illinois 60013

For Sale
$319,900
3 beds / 1.1 baths / 1,188 ft2
Single Family / Built: 1975
14
6 Fawn Ridge Drive, Oakwood Hills, Illinois 60013
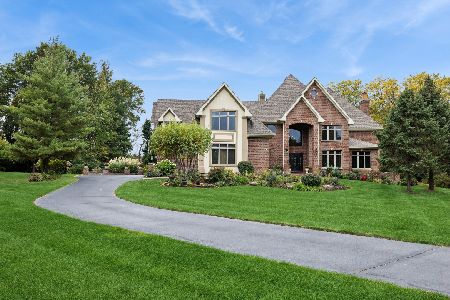
For Sale
$1,497,900
4 beds / 7.1 baths / 5,783 ft2
Single Family / Built: 2004
31
220 Lakewood Drive, Oakwood Hills, Illinois 60013
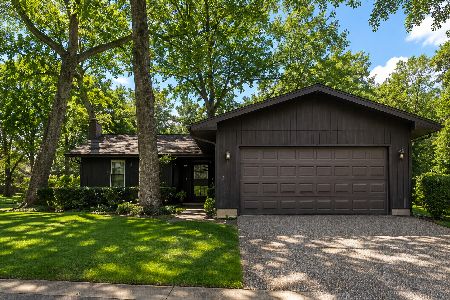
For Sale
$325,000
2 beds / 2.1 baths / 1,250 ft2
Single Family / Built: 1974
67
Nearby Sold Comparables
5501 Lake Shore Drive, Oakwood Hills, Illinois 60013
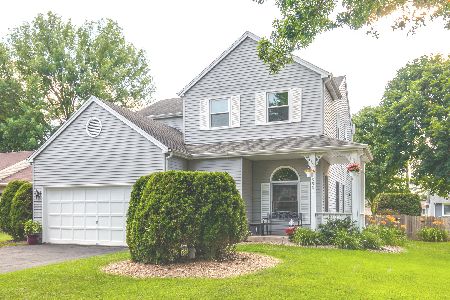
Sold
$242,900
4 beds / 2.1 baths / 2,120 ft2
Single Family / Built: 1988
2312
5502 Oak Park Road, Oakwood Hills, Illinois 60013

Sold
$159,900
3 beds / 2.1 baths / 1,310 ft2
Single Family / Built: 1988
4028
5416 Oak Park Road, Oakwood Hills, Illinois 60013
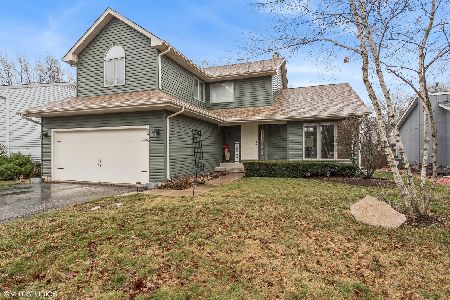
Sold
$360,000
3 beds / 2.1 baths / 2,047 ft2
Single Family / Built: 1990
687
5418 Lake Shore Drive, Oakwood Hills, Illinois 60013

Sold
$214,900
3 beds / 1.1 baths / 1,196 ft2
Single Family / Built: 1974
2310
Contact Agent
Listing Provided By
Baird & Warner
