

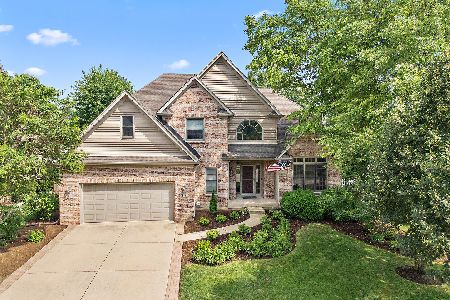
551 Thornwood Drive, South Elgin, Illinois 60177
Subdivision > Thornwood
Sorry, we are updating photos, please update this page in 15 minutes
$370,000
|
Sold
|
|
| Status: | Closed |
| Sqft: | 3,267 |
| Cost/Sqft: | $116 |
| Beds: | 4 |
| Baths: | 4 |
| Year Built: | 2001 |
| Property Taxes: | $11,180 |
| Days On Market: | 6374 |
| Lot Size: | 0,00 |
Description
Luxury lifestyle at an affordable price! Beautiful inside & out! Sterling built w/added details of columns, tray ceilings & awesome curb appeal. Much sought after 1st floor master suite w/add'l 3 bedrooms upstairs. Cooks kitchen w/maple cabs, bayed eat in, center breakfast bar/island & flows to family rm w/stone fp. Enjoy evenings savoring the day on custom paver patio & landscaped fenced yard. Basement has rough in
Property Specifics
| Single Family | |
| — | |
| — | |
| 2001 | |
| Full | |
| — | |
| No | |
| — |
| Kane | |
| Thornwood | |
| 110 / Quarterly | |
| Clubhouse,Pool | |
| Public | |
| Public Sewer | |
| 07210326 | |
| 0905178005 |
Nearby Schools
| NAME: | DISTRICT: | DISTANCE: | |
|---|---|---|---|
|
Grade School
Corron Elementary School |
303 | — | |
|
Middle School
Haines Middle School |
303 | Not in DB | |
|
High School
St Charles North High School |
303 | Not in DB | |
Property History
| DATE: | EVENT: | PRICE: | SOURCE: |
|---|---|---|---|
| 24 Aug, 2009 | Sold | $370,000 | MRED MLS |
| 31 Jul, 2009 | Under contract | $379,500 | MRED MLS |
| — | Last price change | $385,000 | MRED MLS |
| 8 May, 2009 | Listed for sale | $449,900 | MRED MLS |
| 12 Jul, 2018 | Sold | $405,000 | MRED MLS |
| 14 May, 2018 | Under contract | $415,000 | MRED MLS |
| 26 Apr, 2018 | Listed for sale | $415,000 | MRED MLS |
Sorry, we are updating photos, please update this page in 15 minutes
Room Specifics
All Bedroom Info:
Total Bedrooms: 4
Bedrooms Above Ground: 4
Bedrooms Below Ground: 0
Total Bedrooms: 4
Bedrooms Above Ground: 4
Bedrooms Below Ground: 0
Second Bedroom Info:
Dimensions: —
Location: —Dimensions: —
Floor Type: Carpet
Third Bedroom Info:
Dimensions: —
Location: —Dimensions: —
Floor Type: Carpet
Fourth Bedroom Info:
Dimensions: —
Location: —Dimensions: —
Floor Type: Carpet
Bathroom Info:
Full Bathrooms: 4
Partial Bathrooms: 1Full Bathrooms: 4
Bathroom Amenities: Whirlpool,Separate Shower,Double Sink
Bathroom in Basement: 1
Additional Rooms Info:
Rooms: Den,Loft,Office,Utility Room-1st Floor
Basement: FullRooms: Den,Loft,Office,Utility Room-1st Floor
Basement Description: Exterior Access
Other Specifics
| 2 | |
| — | |
| Concrete | |
| Patio | |
| Fenced Yard,Landscaped | |
| 80X130 | |
| — | |
| Full | |
| Vaulted/Cathedral Ceilings, First Floor Bedroom | |
| Range, Microwave, Dishwasher, Refrigerator, Disposal | |
| Not in DB | |
| Clubhouse, Pool, Tennis Courts, Sidewalks, Street Lights, Street Paved | |
| — | |
| — | |
| Wood Burning, Gas Starter |
Tax History
| Year | Property Taxes |
|---|---|
| 2009 | $11,180 |
| 2018 | $12,614 |
Contact Agent
Nearby Similar Homes
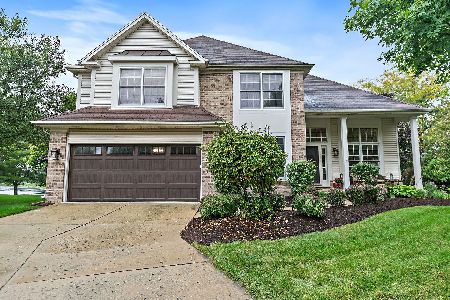


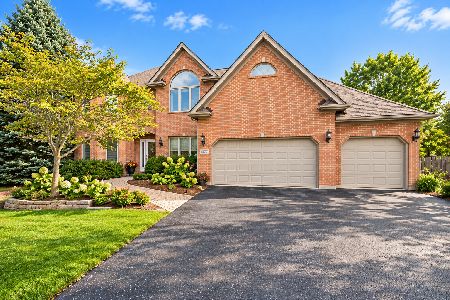
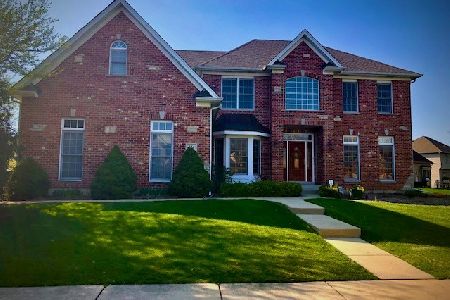
Nearby Sold Comparables
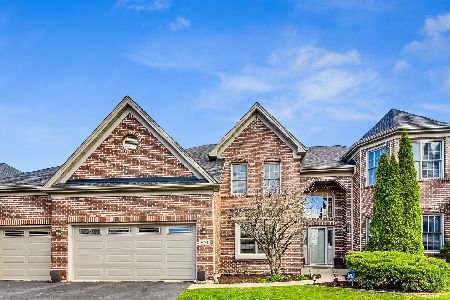
561 Thornwood Drive, South Elgin, Illinois 60177

Sold
$415,750
4 beds / 3.1 baths / 3,150 ft2
Single Family / Built: 2001
6644
Contact Agent
Listing Provided By
Keller Williams Fox Valley Realty
