

5511 Ardmore Avenue, Jefferson Park, Chicago, Illinois 60646
Sorry, we are updating photos, please update this page in 15 minutes
$358,000
|
Sold
|
|
| Status: | Closed |
| Sqft: | 1,318 |
| Cost/Sqft: | $277 |
| Beds: | 2 |
| Baths: | 2 |
| Year Built: | 1955 |
| Property Taxes: | $4,583 |
| Days On Market: | 4229 |
| Lot Size: | 0,00 |
Description
WOW--FANTASTIC HOME ON 35 X 217 LOT IN INDIAN WOODS. FAM RM W/ACCESS TO DECK OVERLOOKING PARK-LIKE YARD. MODERN KIT WITH STAINLESS STEEL APPLS & GRANITE COUNTERS (2011). FIRST FLR BATH HAS WHIRLPOOL TUB & SEP SHOWER. HRDWD FLRS. FIN BSMT WITH BEDROOM/OFFICE. 95% EFFICIENCY FURN (2010), CA (2010), LR & BR WINDOWS (2011). FRONT ENTRY DOOR & OVERHEAD GAR DOOR (2014). FLOOD CONTROL. EXCLUDE FR & BSMT ELEC FIREPLACES.
Property Specifics
| Single Family | |
| — | |
| Step Ranch | |
| 1955 | |
| Full | |
| Brick | |
| Asphalt | |
| — | |
| No | |
| — |
| Cook | |
| — | |
| 0 / Not Applicable | |
| None | |
| Lake Michigan | |
| Public Sewer | |
| Central Air | |
| Natural Gas, Forced Air | |
| 08877696 | |
| 13043060190000 |
Property History
| DATE: | EVENT: | PRICE: | SOURCE: |
|---|---|---|---|
| 30 Sep, 2009 | Sold | $345,000 | MRED MLS |
| 31 Aug, 2009 | Under contract | $389,000 | MRED MLS |
| — | Last price change | $399,000 | MRED MLS |
| 26 May, 2009 | Listed for sale | $399,000 | MRED MLS |
| 1 Jul, 2015 | Sold | $358,000 | MRED MLS |
| 26 May, 2015 | Under contract | $364,900 | MRED MLS |
| — | Last price change | $369,900 | MRED MLS |
| 1 Apr, 2015 | Listed for sale | $369,900 | MRED MLS |
Sorry, we are updating photos, please update this page in 15 minutes
Room Specifics
All Bedroom Info:
Total Bedrooms: 3
Bedrooms Above Ground: 2
Bedrooms Below Ground: 1
Total Bedrooms: 3
Bedrooms Above Ground: 2
Bedrooms Below Ground: 1
Second Bedroom Info:
Dimensions: —
Location: —Dimensions: —
Floor Type: Hardwood
Third Bedroom Info:
Dimensions: —
Location: —Dimensions: —
Floor Type: Carpet
Bathroom Info:
Full Bathrooms: 2
Partial Bathrooms: 0Full Bathrooms: 2
Bathroom Amenities: Whirlpool, Separate Shower
Bathroom in Basement: 1
Kitchen Info:
Dimensions: —
Location: —Dimensions: —
Floor Type: Ceramic Tile
Features: Eating Area-Breakfast Bar
Laundry Room Info:
Dimensions: —
Location: —Dimensions: —
Floor Type: Ceramic Tile
Living Room Info:
Dimensions: —
Location: —Dimensions: —
Floor Type: Hardwood
Family Room Info:
Dimensions: —
Location: —Dimensions: —
Floor Type: Hardwood
Additional Rooms Info:
Rooms: Recreation Room
Basement: FullRooms: Recreation Room
Other Specifics
| 1 | |
| — | |
| Garage | |
| — | |
| — | |
| — | |
| Deck | |
| Fenced Yard | |
| 35 X 217 X 34 X 217 | |
| — | |
| None | |
| Hardwood Floors | |
| Range, Microwave, Dishwasher, Refrigerator, Washer, Dryer, Stainless Steel Appliance(s) | |
| Not in DB | |
| Sidewalks, Street Lights, Street Paved | |
| — | |
| — |
Tax History
| Year | Property Taxes |
|---|---|
| 2009 | $4,267 |
| 2015 | $4,583 |
Contact Agent
Nearby Similar Homes
Chicago, Illinois 60646
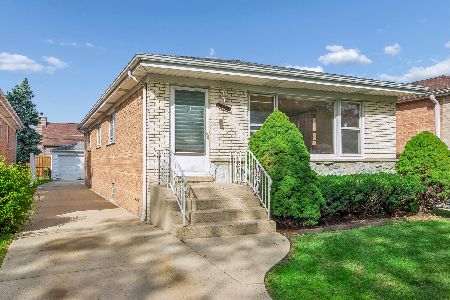
For Sale
$449,900
3 beds / 1.1 baths / 1,296 ft2
Single Family / Built: 1969
35
5534 Linder Avenue, Chicago, Illinois 60630
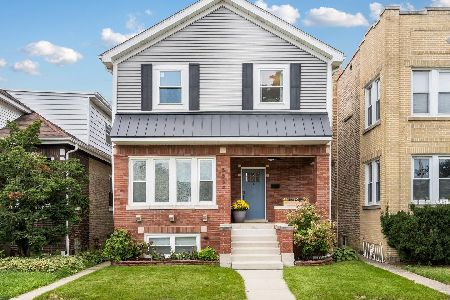
For Sale
$849,900
3 beds / 3.1 baths / 3,406 ft2
Single Family / Built: 1923
28
5720 Manton Avenue, Chicago, Illinois 60646
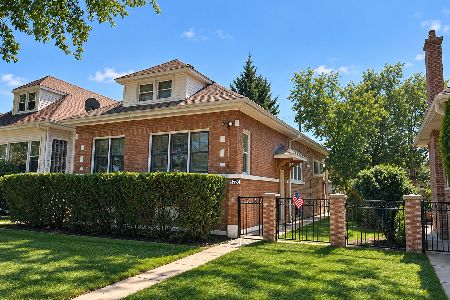
For Sale
$679,000
4 beds / 2.0 baths / 2,348 ft2
Single Family / Built: —
48
5718 Parkside Avenue, Chicago, Illinois 60646
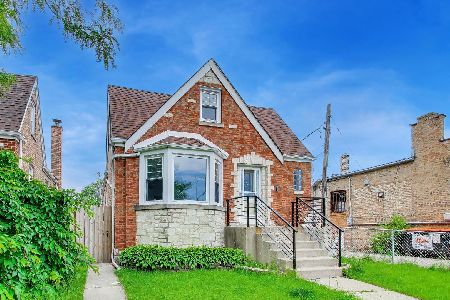
For Sale
$450,000
3 beds / 2.0 baths / 1,690 ft2
Single Family / Built: 1949
149
5452 Luna Avenue, Chicago, Illinois 60630
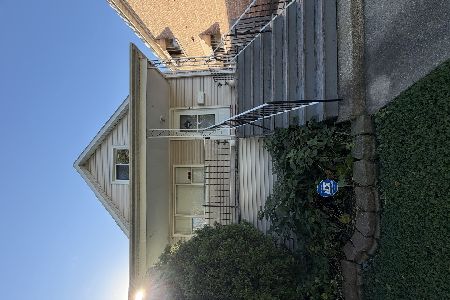
For Sale
$519,900
4 beds / 2.0 baths / 2,082 ft2
Single Family / Built: 1905
49
5425 Linder Avenue, Chicago, Illinois 60630
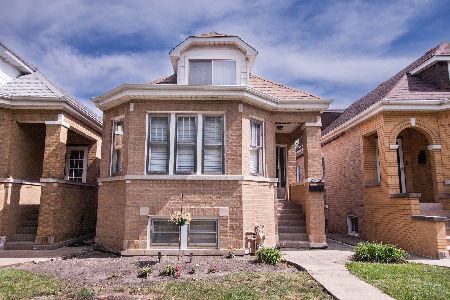
For Sale
$399,900
3 beds / 2.0 baths / 1,560 ft2
Single Family / Built: 1927
49
Nearby Sold Comparables
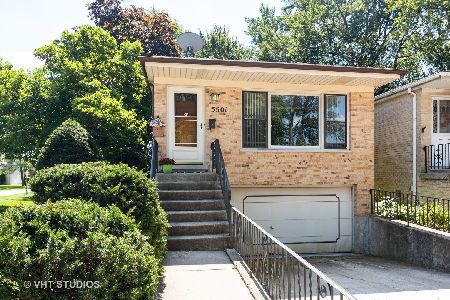
5507 Ardmore Avenue, Chicago, Illinois 60646
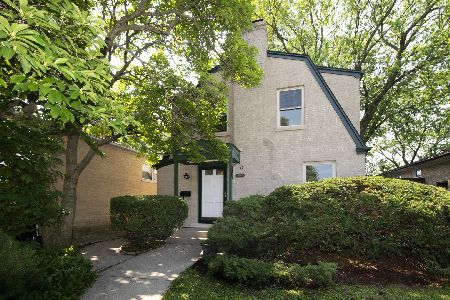
Sold
$339,000
2 beds / 1.1 baths / 0 ft2
Single Family / Built: 1940
1920
5507 Ardmore Avenue, Chicago, Illinois 60646
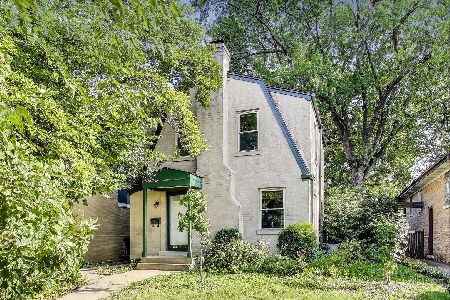
Sold
$399,000
2 beds / 1.1 baths / 1,033 ft2
Single Family / Built: 1947
421
5521 Ardmore Avenue, Chicago, Illinois 60646

Sold
$359,000
4 beds / 2.0 baths / 1,600 ft2
Single Family / Built: 1925
3795
5521 Ardmore Avenue, Chicago, Illinois 60646
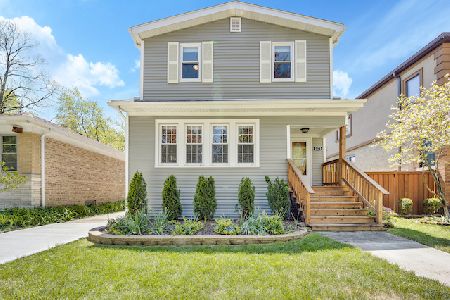
Sold
$615,000
4 beds / 3.0 baths / 2,600 ft2
Single Family / Built: 1925
1275
Contact Agent
Listing Provided By
Weichert Realtors Ambassador
