

5515 Henderson Street, Portage Park, Chicago, Illinois 60641
Sorry, we are updating photos, please update this page in 15 minutes
$304,000
|
Sold
|
|
| Status: | Closed |
| Sqft: | 0 |
| Cost/Sqft: | — |
| Beds: | 4 |
| Baths: | 3 |
| Year Built: | 1926 |
| Property Taxes: | $3,950 |
| Days On Market: | 4580 |
| Lot Size: | 0,09 |
Description
FANTASTIC HOME IN-LAW ARRANGEMENT WITH SEPARATE ENTRANCE. TOTAL OF 7 BEDROOMS, 3 FULL BATHROOMS. UPDATED KITCHEN W/GRNTE CNTR TOPS, STNLSS STEEL APPS. HRDWD FLRS, CROWN MOLDINGS. PLAYRM/IN CLOSED PORCH OF KITCHEN, 2 BDRMS & FULL BTH ON FIRST LEVEL, 2 BDRMS & FULL BATH ON 2ND LEVEL. 3 BDRMS, FULL BTH, 2ND KTCHN & FAMILY RM ON LOWER LEVEL. LOTS OF STORAGE, 2.5 CAR GARAGE DTCHD W/DBL DOORS!NIC COZY FNCD YD W/BBQ PATIO.
Property Specifics
| Single Family | |
| — | |
| Bungalow | |
| 1926 | |
| Full | |
| Brick | |
| Asphalt | |
| — | |
| No | |
| 0.09 |
| Cook | |
| — | |
| 0 / Not Applicable | |
| None | |
| Public | |
| Public Sewer | |
| Central Air | |
| Natural Gas | |
| 08585751 | |
| 13213190160000 |
Property History
| DATE: | EVENT: | PRICE: | SOURCE: |
|---|---|---|---|
| 14 Aug, 2012 | Sold | $180,000 | MRED MLS |
| 27 Feb, 2012 | Under contract | $239,900 | MRED MLS |
| 28 Dec, 2011 | Listed for sale | $239,900 | MRED MLS |
| 21 Aug, 2014 | Sold | $304,000 | MRED MLS |
| 17 Jul, 2014 | Under contract | $315,000 | MRED MLS |
| — | Last price change | $324,900 | MRED MLS |
| 15 Apr, 2014 | Listed for sale | $324,900 | MRED MLS |
| 23 Jul, 2025 | Sold | $422,000 | MRED MLS |
| 17 Jul, 2025 | Under contract | $435,000 | MRED MLS |
| — | Last price change | $455,000 | MRED MLS |
| 1 Feb, 2025 | Listed for sale | $499,000 | MRED MLS |
Sorry, we are updating photos, please update this page in 15 minutes
Room Specifics
All Bedroom Info:
Total Bedrooms: 7
Bedrooms Above Ground: 4
Bedrooms Below Ground: 3
Total Bedrooms: 7
Bedrooms Above Ground: 4
Bedrooms Below Ground: 3
Second Bedroom Info:
Dimensions: —
Location: —Dimensions: —
Floor Type: Hardwood
Third Bedroom Info:
Dimensions: —
Location: —Dimensions: —
Floor Type: Hardwood
Fourth Bedroom Info:
Dimensions: —
Location: —Dimensions: —
Floor Type: Hardwood
Bathroom Info:
Full Bathrooms: 3
Partial Bathrooms: 0Full Bathrooms: 3
Bathroom Amenities: —
Bathroom in Basement: 1
Dining Room Info:
Dimensions: —
Location: —Dimensions: —
Floor Type: Hardwood
Kitchen Info:
Dimensions: —
Location: —Dimensions: —
Floor Type: Ceramic Tile
Features: Eating Area-Breakfast Bar
Laundry Room Info:
Dimensions: —
Location: —Dimensions: —
Floor Type: Ceramic Tile
Living Room Info:
Dimensions: —
Location: —Dimensions: —
Floor Type: Hardwood
Family Room Info:
Dimensions: —
Location: —Dimensions: —
Floor Type: Hardwood
Additional Rooms Info:
Rooms: Bedroom 5, Bedroom 6, Bedroom 7, Enclosed Porch, Foyer
Basement: FullRooms: Bedroom 5, Bedroom 6, Bedroom 7, Enclosed Porch, Foyer
Other Specifics
| 2 | |
| Concrete Perimeter | |
| Garage | |
| — | |
| — | |
| — | |
| — | |
| — | |
| 30 X 125 | |
| Finished | |
| — | |
| In-Law Arrangement | |
| Range, Microwave, Dishwasher, Refrigerator, Stainless Steel Appliance(s) | |
| Not in DB | |
| — | |
| — | |
| — |
Tax History
| Year | Property Taxes |
|---|---|
| 2012 | $5,742 |
| 2014 | $3,950 |
| 2025 | $6,689 |
Contact Agent
Nearby Similar Homes
5528 Henderson Street, Chicago, Illinois 60641
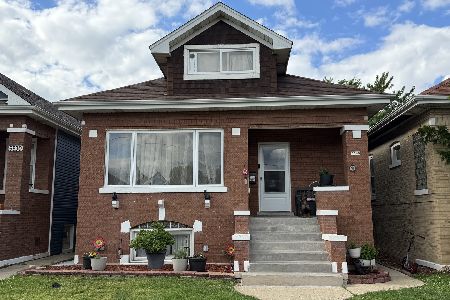
For Sale
$469,000
4 beds / 2.0 baths / 1,525 ft2
Single Family / Built: 1925
127
5519 Roscoe Street, Chicago, Illinois 60641
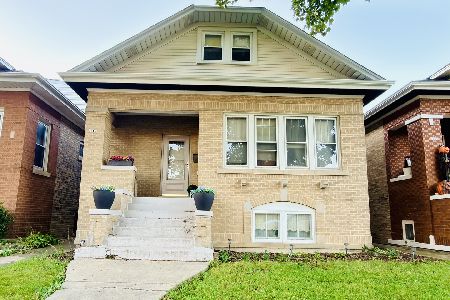
For Sale
$350,000
3 beds / 2.0 baths / 1,692 ft2
Single Family / Built: 1927
5
5438 Melrose Street, Chicago, Illinois 60641
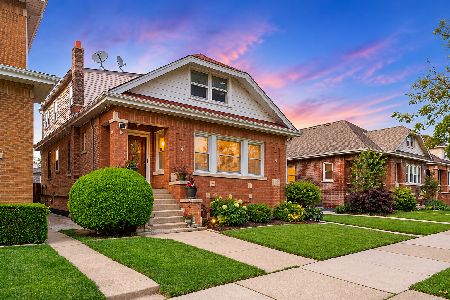
For Sale
$559,900
5 beds / 3.0 baths / 2,500 ft2
Single Family / Built: 1924
16
5412 Henderson Street, Chicago, Illinois 60641
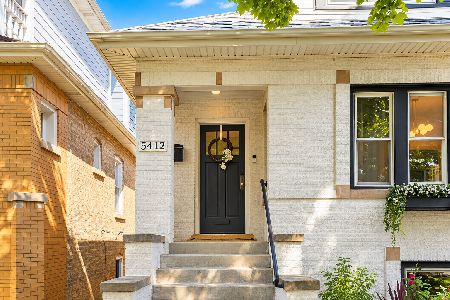
For Sale
$575,000
4 beds / 2.0 baths / 3,015 ft2
Single Family / Built: 1926
15
5529 Cornelia Avenue, Chicago, Illinois 60641
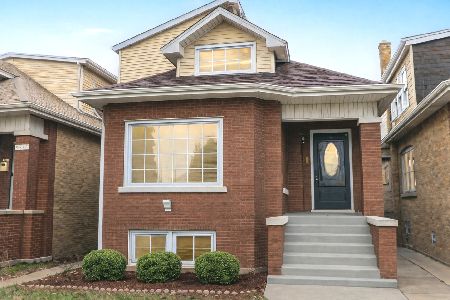
For Sale
$649,900
6 beds / 4.0 baths / 3,900 ft2
Single Family / Built: 1928
101
3132 Luna Avenue, Chicago, Illinois 60641

For Sale
$599,000
3 beds / 3.0 baths / 3,115 ft2
Single Family / Built: 1926
51
Nearby Sold Comparables
5515 Henderson Street, Chicago, Illinois 60641
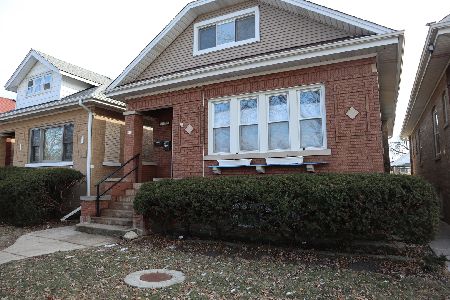
Sold
$435,000
4 beds / 3.0 baths / 1,887 ft2
Single Family / Built: 1928
635
5517 Henderson Street, Chicago, Illinois 60641
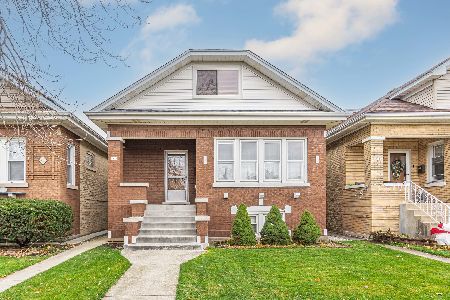
Sold
$409,900
4 beds / 3.0 baths / 1,410 ft2
Single Family / Built: 1924
1070
5511 Henderson, Chicago, Illinois 60641

Sold
$199,000
2 beds / 1.0 baths / 0 ft2
Single Family / Built: 1926
5936
5505 Henderson Street, Chicago, Illinois 60641
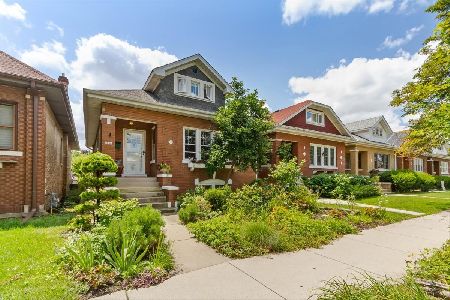
Sold
$439,000
3 beds / 2.0 baths / 1,887 ft2
Single Family / Built: 1926
794
5512 School Street, Chicago, Illinois 60641
Sold
$209,900
4 beds / 1.1 baths / 0 ft2
Single Family / Built: 1922
4808
5523 Henderson Street, Chicago, Illinois 60641
Sold
$225,900
4 beds / 2.0 baths / 1,140 ft2
Single Family / Built: 1926
6015
Contact Agent
Listing Provided By
Berkshire Hathaway HomeServices KoenigRubloff
