

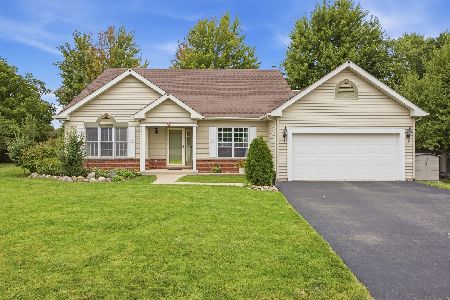
552 Desmond Drive, Woodstock, Illinois 60098
Sorry, we are updating photos, please update this page in 15 minutes
$145,000
|
Sold
|
|
| Status: | Closed |
| Sqft: | 1,291 |
| Cost/Sqft: | $115 |
| Beds: | 3 |
| Baths: | 3 |
| Year Built: | 1963 |
| Property Taxes: | $4,998 |
| Days On Market: | 4742 |
| Lot Size: | 0,20 |
Description
Here is a comfortable ranch home on a quiet street in a nice neighborhood close to schools on the south side of town. You're sure to spend your summers on the big screen porch overlooking the fenced backyard. The finished basement with full bath adds a lot more living space and is perfect for a man cave or kid's playroom. The home has newer windows, roof and furnace. Just a regular sale -Quick response.
Property Specifics
| Single Family | |
| — | |
| Ranch | |
| 1963 | |
| Full | |
| Aluminum Siding | |
| Asphalt | |
| — | |
| No | |
| 0.2 |
| Mc Henry | |
| — | |
| 0 / Not Applicable | |
| None | |
| Public | |
| Public Sewer | |
| Central Air | |
| Natural Gas, Forced Air | |
| 08488768 | |
| 1307427012 |
Nearby Schools
| NAME: | DISTRICT: | DISTANCE: | |
|---|---|---|---|
|
Grade School
Dean Street Elementary School |
200 | — | |
|
Middle School
Creekside Middle School |
200 | Not in DB | |
|
High School
Woodstock High School |
200 | Not in DB | |
Property History
| DATE: | EVENT: | PRICE: | SOURCE: |
|---|---|---|---|
| 14 Feb, 2014 | Sold | $145,000 | MRED MLS |
| 1 Jan, 2014 | Under contract | $149,000 | MRED MLS |
| — | Last price change | $159,000 | MRED MLS |
| 15 Nov, 2013 | Listed for sale | $159,000 | MRED MLS |
Sorry, we are updating photos, please update this page in 15 minutes
Room Specifics
All Bedroom Info:
Total Bedrooms: 3
Bedrooms Above Ground: 3
Bedrooms Below Ground: 0
Total Bedrooms: 3
Bedrooms Above Ground: 3
Bedrooms Below Ground: 0
Second Bedroom Info:
Dimensions: —
Location: —Dimensions: —
Floor Type: Hardwood
Third Bedroom Info:
Dimensions: —
Location: —Dimensions: —
Floor Type: Hardwood
Bathroom Info:
Full Bathrooms: 3
Partial Bathrooms: 1Full Bathrooms: 3
Bathroom Amenities: —
Bathroom in Basement: 1
Dining Room Info:
Dimensions: —
Location: —Dimensions: —
Floor Type: Wood Laminate
Kitchen Info:
Dimensions: —
Location: —Dimensions: —
Floor Type: Wood Laminate
Laundry Room Info:
Dimensions: —
Location: —Dimensions: —
Floor Type: Wood Laminate
Living Room Info:
Dimensions: —
Location: —Dimensions: —
Floor Type: Wood Laminate
Family Room Info:
Dimensions: —
Location: —Dimensions: —
Floor Type: Wood Laminate
Additional Rooms Info:
Rooms: Den, Screened Porch, Other Room
Basement: FullRooms: Den, Screened Porch, Other Room
Other Specifics
| 2 | |
| Concrete Perimeter | |
| Garage | |
| — | |
| — | |
| — | |
| Porch Screened | |
| Fenced Yard | |
| 65 X 135 | |
| — | |
| Half | |
| Hardwood Floors, Wood Laminate Floors, First Floor Bedroom, First Floor Laundry | |
| Range, Microwave, Dishwasher, Refrigerator, Washer, Dryer, Disposal | |
| Not in DB | |
| Street Lights, Street Paved | |
| — | |
| — |
Tax History
| Year | Property Taxes |
|---|---|
| 2014 | $4,998 |
Contact Agent
Nearby Similar Homes
817 Blakely Street, Woodstock, Illinois 60098

For Sale
$350,000
4 beds / 3.1 baths / 2,428 ft2
Single Family / Built: 1902
32
1120 Dean Street, Woodstock, Illinois 60098

For Sale
$349,900
5 beds / 2.1 baths / 2,133 ft2
Single Family / Built: 1966
44
257 Schryver Avenue, Woodstock, Illinois 60098

For Sale
$474,376
3 beds / 3.0 baths / 2,758 ft2
Single Family / Built: 2005
48
688 South Street, Woodstock, Illinois 60098

For Sale
$950,000
4 beds / 3.2 baths / 3,794 ft2
Single Family / Built: 1898
46
309 Chestnut Street, Woodstock, Illinois 60098

For Sale
$259,000
2 beds / 1.0 baths / 1,029 ft2
Single Family / Built: 1945
31
1266 Amber Court, Woodstock, Illinois 60098
For Sale
$389,900
3 beds / 2.0 baths / 2,236 ft2
Single Family / Built: 1997
47
Nearby Sold Comparables
1145 Blakely Street, Woodstock, Illinois 60098

Sold
$292,000
3 beds / 1.1 baths / 1,344 ft2
Single Family / Built: 1959
873
545 Kimball Avenue, Woodstock, Illinois 60098

Sold
$159,900
3 beds / 2.0 baths / 1,140 ft2
Single Family / Built: 1958
2995
1211 Blakely Street, Woodstock, Illinois 60098
Sold
$125,000
3 beds / 1.0 baths / 1,748 ft2
Single Family / Built: 1961
4157
539 Kimball Avenue, Woodstock, Illinois 60098

Sold
$149,900
3 beds / 1.0 baths / 1,236 ft2
Single Family / Built: 1960
1938
1132 Blakely Street, Woodstock, Illinois 60098
Sold
$174,900
3 beds / 1.1 baths / 1,451 ft2
Single Family / Built: 1963
3147
Contact Agent
Listing Provided By
Berkshire Hathaway HomeServices Starck Real Estate
