

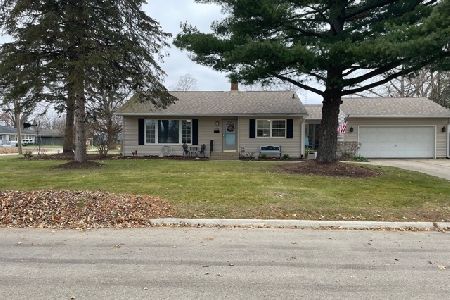
1132 Blakely Street, Woodstock, Illinois 60098
Sorry, we are updating photos, please update this page in 15 minutes
$172,000
|
Sold
|
|
| Status: | Closed |
| Sqft: | 1,451 |
| Cost/Sqft: | $121 |
| Beds: | 3 |
| Baths: | 2 |
| Year Built: | 1963 |
| Property Taxes: | $5,008 |
| Days On Market: | 3147 |
| Lot Size: | 0,26 |
Description
Contract is pending. Spacious ranch on corner lot near historic Woodstock Square. Freddie Mac foreclosure with repairs, ready for a new owner. 3 bedrooms with deluxe closets. Fireplace in living room. Granite countertops in kitchen and dining room. Large family room. Plenty of basement storage, including workshop. Covered back porch with brick paver patio. Sold As Is, no survey provided by seller. Owner-occupied offers only until 4/18/2018.
Property Specifics
| Single Family | |
| — | |
| Ranch | |
| 1963 | |
| Full | |
| Brick, Frame | |
| Asphalt | |
| — | |
| No | |
| 0.26 |
| Mc Henry | |
| — | |
| 0 / Not Applicable | |
| None | |
| Public | |
| Public Sewer | |
| Central Air | |
| Steam | |
| 09900460 | |
| 1307426003 |
Nearby Schools
| NAME: | DISTRICT: | DISTANCE: | |
|---|---|---|---|
|
Grade School
Dean Street Elementary School |
200 | — | |
|
Middle School
Creekside Middle School |
200 | Not in DB | |
|
High School
Woodstock High School |
200 | Not in DB | |
Property History
| DATE: | EVENT: | PRICE: | SOURCE: |
|---|---|---|---|
| 20 Apr, 2018 | Sold | $172,000 | MRED MLS |
| 9 Apr, 2018 | Under contract | $174,900 | MRED MLS |
| 29 Mar, 2018 | Listed for sale | $174,900 | MRED MLS |
| 26 Sep, 2018 | Sold | $197,000 | MRED MLS |
| 28 Aug, 2018 | Under contract | $199,000 | MRED MLS |
| 24 Aug, 2018 | Listed for sale | $199,000 | MRED MLS |
Sorry, we are updating photos, please update this page in 15 minutes
Room Specifics
All Bedroom Info:
Total Bedrooms: 3
Bedrooms Above Ground: 3
Bedrooms Below Ground: 0
Total Bedrooms: 3
Bedrooms Above Ground: 3
Bedrooms Below Ground: 0
Second Bedroom Info:
Dimensions: —
Location: —Dimensions: —
Floor Type: Carpet
Third Bedroom Info:
Dimensions: —
Location: —Dimensions: —
Floor Type: Hardwood
Bathroom Info:
Full Bathrooms: 2
Partial Bathrooms: 1Full Bathrooms: 2
Bathroom Amenities: Handicap Shower
Bathroom in Basement: 0
Dining Room Info:
Dimensions: —
Location: —Dimensions: —
Floor Type: Hardwood
Kitchen Info:
Dimensions: —
Location: —Dimensions: —
Floor Type: Vinyl
Features: Eating Area-Breakfast Bar
Living Room Info:
Dimensions: —
Location: —Dimensions: —
Floor Type: Hardwood
Additional Rooms Info:
Rooms: Other Room, Workshop
Basement: FullRooms: Other Room, Workshop
Other Specifics
| 2 | |
| Concrete Perimeter | |
| Garage | |
| — | |
| — | |
| — | |
| Patio, Porch | |
| Corner Lot | |
| 75 X 150 | |
| — | |
| — | |
| Hardwood Floors, First Floor Bedroom, First Floor Full Bath | |
| Range, Built-In Oven | |
| Not in DB | |
| Sidewalks, Street Lights, Street Paved | |
| — | |
| Wood Burning |
Tax History
| Year | Property Taxes |
|---|---|
| 2018 | $5,008 |
| 2018 | $5,700 |
Contact Agent
Nearby Similar Homes
817 Blakely Street, Woodstock, Illinois 60098

For Sale
$350,000
4 beds / 3.1 baths / 2,428 ft2
Single Family / Built: 1902
32
1120 Dean Street, Woodstock, Illinois 60098

For Sale
$349,900
5 beds / 2.1 baths / 2,133 ft2
Single Family / Built: 1966
44
688 South Street, Woodstock, Illinois 60098

For Sale
$950,000
4 beds / 3.2 baths / 3,794 ft2
Single Family / Built: 1898
46
257 Schryver Avenue, Woodstock, Illinois 60098

For Sale
$474,376
3 beds / 3.0 baths / 2,758 ft2
Single Family / Built: 2005
48
1266 Amber Court, Woodstock, Illinois 60098
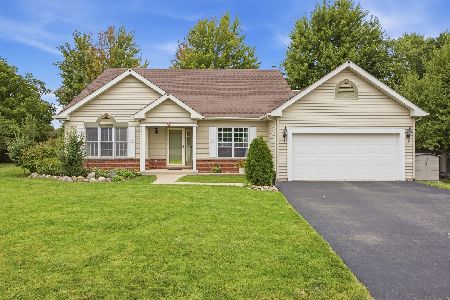
For Sale
$389,900
3 beds / 2.0 baths / 2,236 ft2
Single Family / Built: 1997
47
212 Tryon Street, Woodstock, Illinois 60098
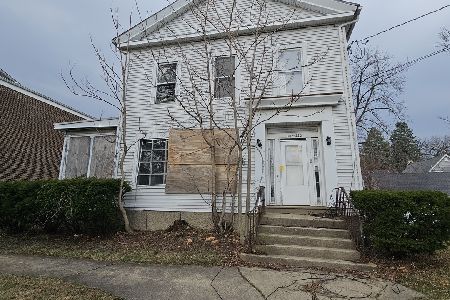
For Sale
$54,900
6 beds / 5.0 baths / 3,716 ft2
Single Family / Built: 1900
52
Nearby Sold Comparables
1132 Blakely Street, Woodstock, Illinois 60098

Sold
$199,000
3 beds / 1.1 baths / 1,451 ft2
Single Family / Built: 1963
2999
611 Kimball Avenue, Woodstock, Illinois 60098
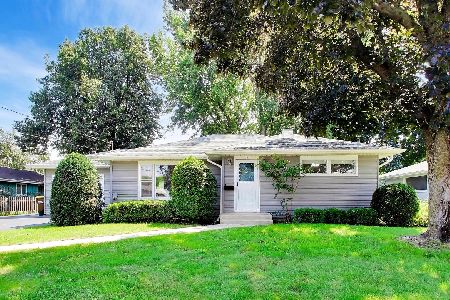
Sold
$299,000
3 beds / 1.1 baths / 1,088 ft2
Single Family / Built: 1957
80
1118 Blakely Street, Woodstock, Illinois 60098
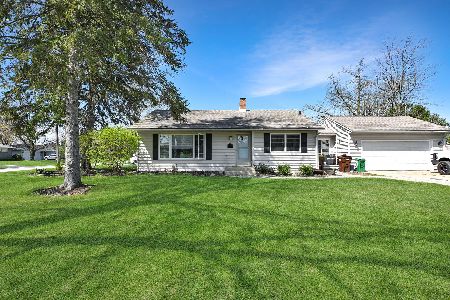
Sold
$299,900
2 beds / 2.0 baths / 1,800 ft2
Single Family / Built: 1957
201
1118 Blakely Street, Woodstock, Illinois 60098
Sold
$107,900
2 beds / 1.0 baths / 1,776 ft2
Single Family / Built: 1957
5121
1118 Blakely Street, Woodstock, Illinois 60098
Sold
$199,999
2 beds / 1.0 baths / 1,100 ft2
Single Family / Built: 1957
1810
1118 Blakely Street, Woodstock, Illinois 60098
Sold
$144,900
2 beds / 1.0 baths / 1,100 ft2
Single Family / Built: 1957
3173
Contact Agent
Listing Provided By
Coldwell Banker The Real Estate Group
