

5520 81st Street, Burbank, Illinois 60459
Sorry, we are updating photos, please update this page in 15 minutes
$353,000
|
Sold
|
|
| Status: | Closed |
| Sqft: | 2,751 |
| Cost/Sqft: | $134 |
| Beds: | 4 |
| Baths: | 3 |
| Year Built: | 2007 |
| Property Taxes: | $9,405 |
| Days On Market: | 4086 |
| Lot Size: | 0,15 |
Description
Brick 2 story home. Approx 2754 sq ft it features 4 bedrooms, 2/1 Baths. Hardwood floors through out living room, family room and dinning room. Kitchen has stainless steel appliances and ceramic tile. Master suite with whirlpool tub and separate shower & double sink! Full unfinished basement with rough in plumbing. Attached 2 car garage, fenced back yard and more! Must see!
Property Specifics
| Single Family | |
| — | |
| — | |
| 2007 | |
| Full | |
| Brick | |
| Asphalt | |
| — | |
| No | |
| 0.15 |
| Cook | |
| — | |
| 0 / Not Applicable | |
| None | |
| Lake Michigan, Public | |
| Public Sewer | |
| Central Air | |
| Natural Gas, Forced Air | |
| 09037982 | |
| 19331010430000 |
Nearby Schools
| NAME: | DISTRICT: | DISTANCE: | |
|---|---|---|---|
|
Grade School
Luther Burbank Elementary School |
111 | — | |
|
Middle School
Liberty Junior High School |
111 | Not in DB | |
|
High School
Reavis High School |
220 | Not in DB | |
Property History
| DATE: | EVENT: | PRICE: | SOURCE: |
|---|---|---|---|
| 29 Oct, 2009 | Sold | $360,000 | MRED MLS |
| 10 Sep, 2009 | Under contract | $369,000 | MRED MLS |
| 16 Jun, 2009 | Listed for sale | $369,000 | MRED MLS |
| 9 Aug, 2016 | Sold | $353,000 | MRED MLS |
| 21 Jun, 2016 | Under contract | $368,000 | MRED MLS |
| — | Last price change | $368,500 | MRED MLS |
| 14 Sep, 2015 | Listed for sale | $374,000 | MRED MLS |
Sorry, we are updating photos, please update this page in 15 minutes
Room Specifics
All Bedroom Info:
Total Bedrooms: 4
Bedrooms Above Ground: 4
Bedrooms Below Ground: 0
Total Bedrooms: 4
Bedrooms Above Ground: 4
Bedrooms Below Ground: 0
Second Bedroom Info:
Dimensions: —
Location: —Dimensions: —
Floor Type: Carpet
Third Bedroom Info:
Dimensions: —
Location: —Dimensions: —
Floor Type: Carpet
Fourth Bedroom Info:
Dimensions: —
Location: —Dimensions: —
Floor Type: Carpet
Bathroom Info:
Full Bathrooms: 3
Partial Bathrooms: 1Full Bathrooms: 3
Bathroom Amenities: Whirlpool, Separate Shower, Double Sink
Bathroom in Basement: 0
Dining Room Info:
Dimensions: —
Location: —Dimensions: —
Floor Type: Hardwood
Kitchen Info:
Dimensions: —
Location: —Dimensions: —
Floor Type: Ceramic Tile
Features: Eating Area-Table Space
Laundry Room Info:
Dimensions: —
Location: —Dimensions: —
Floor Type: Ceramic Tile
Living Room Info:
Dimensions: —
Location: —Dimensions: —
Floor Type: Hardwood
Family Room Info:
Dimensions: —
Location: —Dimensions: —
Floor Type: Hardwood
Additional Rooms Info:
Rooms: No additional rooms
Basement: FullRooms: No additional rooms
Other Specifics
| 2 | |
| Concrete Perimeter | |
| Garage | |
| — | |
| — | |
| — | |
| Brick Paver Patio | |
| — | |
| 50X132 | |
| — | |
| Full | |
| Hardwood Floors, First Floor Laundry | |
| Range, Microwave, Dishwasher, Refrigerator, Washer, Dryer, Stainless Steel Appliance(s) | |
| Not in DB | |
| Sidewalks, Street Paved | |
| — | |
| Gas Log |
Tax History
| Year | Property Taxes |
|---|---|
| 2009 | $2,700 |
| 2016 | $9,405 |
Contact Agent
Nearby Similar Homes
7923 Central Avenue, Burbank, Illinois 60459
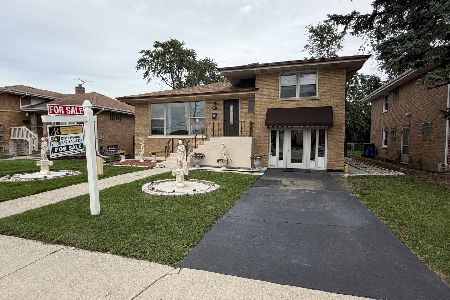
For Sale
$275,000
2 beds / 2.0 baths / 1,018 ft2
Single Family / Built: 1955
59
8006 Long Avenue, Burbank, Illinois 60459
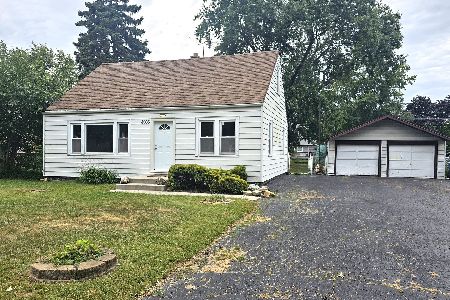
For Sale
$279,900
4 beds / 1.1 baths / 1,400 ft2
Single Family / Built: 1950
8
8033 Long Avenue, Burbank, Illinois 60459
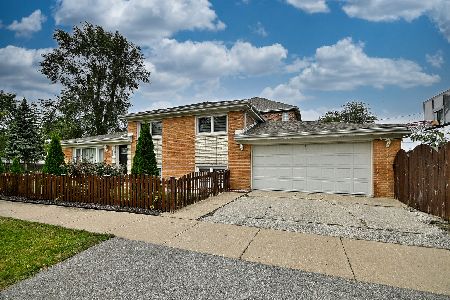
For Sale
$399,000
3 beds / 2.0 baths / 1,882 ft2
Single Family / Built: 1972
56
7828 Lotus Avenue, Burbank, Illinois 60459
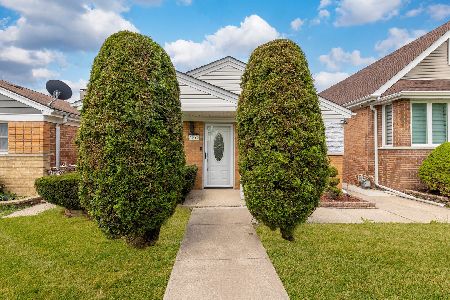
For Sale
$309,999
3 beds / 1.0 baths / 1,056 ft2
Single Family / Built: 1957
25
8145 State Road, Burbank, Illinois 60459
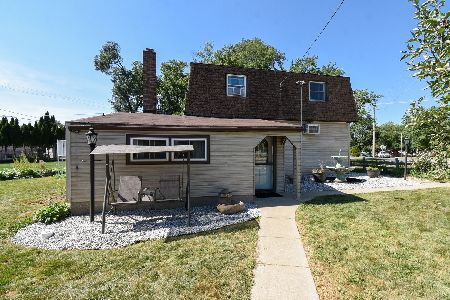
For Sale
$285,000
4 beds / 2.0 baths / 1,733 ft2
Single Family / Built: 1940
66
8300 Long Avenue, Burbank, Illinois 60459
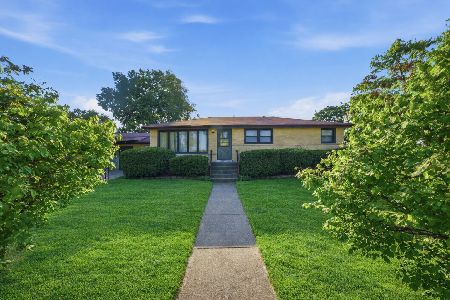
For Sale
$319,900
3 beds / 2.0 baths / 1,553 ft2
Single Family / Built: 1957
23
Nearby Sold Comparables
5520 81st Street, Burbank, Illinois 60459

Sold
$369,000
4 beds / 2.1 baths / 0 ft2
Single Family / Built: 2007
6367
5524 81st Street, Burbank, Illinois 60459
Sold
$360,000
4 beds / 2.1 baths / 2,669 ft2
Single Family / Built: 2006
2718
5524 81st Street, Burbank, Illinois 60459
Sold
$334,000
4 beds / 2.1 baths / 0 ft2
Single Family / Built: 2006
6158
5516 81st Street, Burbank, Illinois 60459
Sold
$334,000
4 beds / 2.1 baths / 0 ft2
Single Family / Built: 2006
6158
5534 81st Street, Burbank, Illinois 60459

Sold
$189,900
3 beds / 1.0 baths / 754 ft2
Single Family / Built: 1941
1621
5525 80th Place, Burbank, Illinois 60459
Sold
$245,000
3 beds / 2.0 baths / 1,344 ft2
Single Family / Built: 1961
3193
Contact Agent
Listing Provided By
Century 21 Affiliated
