

5529 Washington Street, Norwood Park Township, Illinois 60656
Sorry, we are updating photos, please update this page in 15 minutes
$400,000
|
Sold
|
|
| Status: | Closed |
| Sqft: | 1,600 |
| Cost/Sqft: | $275 |
| Beds: | 4 |
| Baths: | 3 |
| Year Built: | 1954 |
| Property Taxes: | $5,384 |
| Days On Market: | 4764 |
| Lot Size: | 0,00 |
Description
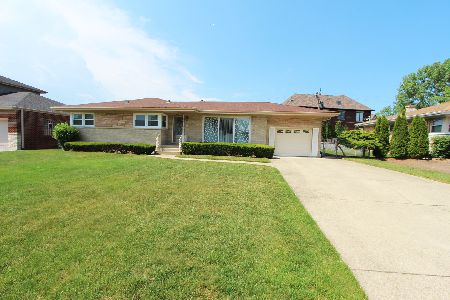
MAINE SOUTH HIGH SCHOOL.DISTRICT!! 3 BDRM,2.5 BTHS ALL BRICK HOME ON BIG LOT WITH HRDWD FLOORS THROUGHOUT, LARGE EAT IN KITCHEN WITH SLIDING PATIO DOORS TO LARGE BACKYARD!! FULL FINISHED WALK OUT BASEMENT WITH 4TH BDRM,FULL BATHROOM AND ANOTHER FULL KITCHEN!! 2.5 CAR ATTACHED GARAGE!
Property Specifics
| Single Family | |
| — | |
| Step Ranch | |
| 1954 | |
| Full | |
| Brick | |
| Asphalt | |
| — | |
| No | |
| — |
| Cook | |
| — | |
| 0 / Not Applicable | |
| None | |
| Public | |
| Public Sewer | |
| Central Air | |
| Natural Gas, Forced Air | |
| 08477969 | |
| 12121280080000 |
Nearby Schools
| NAME: | DISTRICT: | DISTANCE: | |
|---|---|---|---|
|
Grade School
Pennoyer Elementary School |
79 | — | |
|
Middle School
Pennoyer Elementary School |
79 | Not in DB | |
|
High School
Maine South High School |
207 | Not in DB | |
Property History
| DATE: | EVENT: | PRICE: | SOURCE: |
|---|---|---|---|
| 1 Nov, 2013 | Sold | $400,000 | MRED MLS |
| 30 Oct, 2013 | Under contract | $439,900 | MRED MLS |
| 30 Oct, 2013 | Listed for sale | $439,900 | MRED MLS |
Sorry, we are updating photos, please update this page in 15 minutes
Room Specifics
All Bedroom Info:
Total Bedrooms: 4
Bedrooms Above Ground: 4
Bedrooms Below Ground: 0
Total Bedrooms: 4
Bedrooms Above Ground: 4
Bedrooms Below Ground: 0
Second Bedroom Info:
Dimensions: —
Location: —Dimensions: —
Floor Type: Hardwood
Third Bedroom Info:
Dimensions: —
Location: —Dimensions: —
Floor Type: Hardwood
Fourth Bedroom Info:
Dimensions: —
Location: —Dimensions: —
Floor Type: Ceramic Tile
Bathroom Info:
Full Bathrooms: 3
Partial Bathrooms: 1Full Bathrooms: 3
Bathroom Amenities: Double Sink
Bathroom in Basement: 1
Dining Room Info:
Dimensions: —
Location: —Dimensions: —
Floor Type: Ceramic Tile
Kitchen Info:
Dimensions: —
Location: —Dimensions: —
Floor Type: Ceramic Tile
Features: Eating Area-Table Space
Living Room Info:
Dimensions: —
Location: —Dimensions: —
Floor Type: Carpet
Additional Rooms Info:
Rooms: Kitchen, Recreation Room
Basement: FullRooms: Kitchen, Recreation Room
Other Specifics
| 2 | |
| Concrete Perimeter | |
| Garage | |
| — | |
| — | |
| — | |
| Deck, Patio, Brick Paver Patio, Storms/Screens | |
| Corner Lot | |
| 63X153X80X136X23 | |
| — | |
| None | |
| Bar-Dry, Hardwood Floors, First Floor Bedroom, First Floor Full Bath | |
| Range, Microwave, Dishwasher, Refrigerator, Washer, Dryer, Disposal | |
| Not in DB | |
| Sidewalks, Street Lights, Street Paved | |
| — | |
| — |
Tax History
| Year | Property Taxes |
|---|---|
| 2013 | $5,384 |
Contact Agent
Nearby Similar Homes
5190 Moreland Avenue, Norridge, Illinois 60706
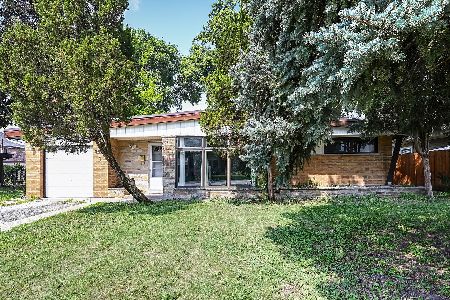
For Sale
$449,000
3 beds / 2.0 baths / 1,268 ft2
Single Family / Built: 1954
118
1915 Washington Avenue, Park Ridge, Illinois 60068
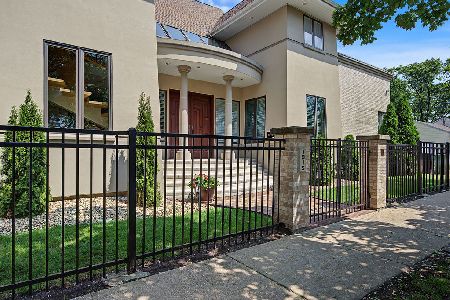
For Sale
$1,278,000
3 beds / 3.1 baths / 3,356 ft2
Single Family / Built: 1995
89
7718 Farragut Avenue, Chicago, Illinois 60656
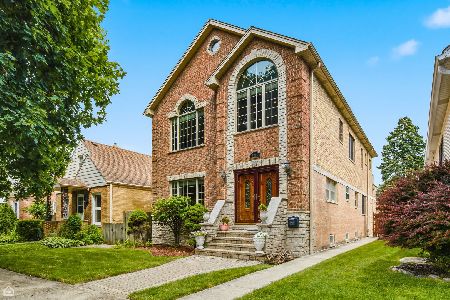
For Sale
$724,900
4 beds / 4.0 baths / 3,229 ft2
Single Family / Built: 1963
66
7645 Rascher Avenue, Chicago, Illinois 60656
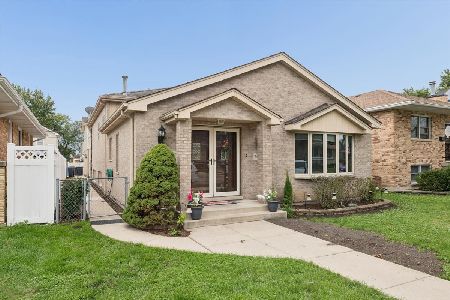
For Sale
$815,000
3 beds / 4.0 baths / 4,100 ft2
Single Family / Built: 1996
46
7743 Ardmore Avenue, Chicago, Illinois 60631
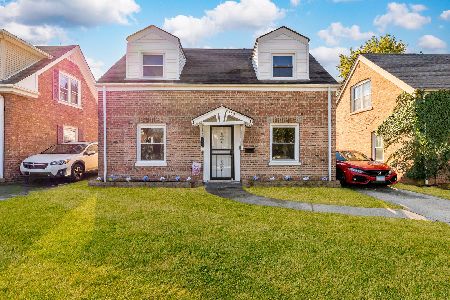
For Sale
$389,998
2 beds / 1.1 baths / 1,134 ft2
Single Family / Built: 1942
23
7822 Thorndale Avenue, Chicago, Illinois 60631

For Sale
$549,900
3 beds / 1.1 baths / 1,240 ft2
Single Family / Built: 1940
61
Nearby Sold Comparables
5511 Washington Street, Norwood Park Township, Illinois 60656

Sold
$364,000
3 beds / 2.1 baths / 1,700 ft2
Single Family / Built: 1956
5345
7960 Gregory Street, Norwood Park Township, Illinois 60656
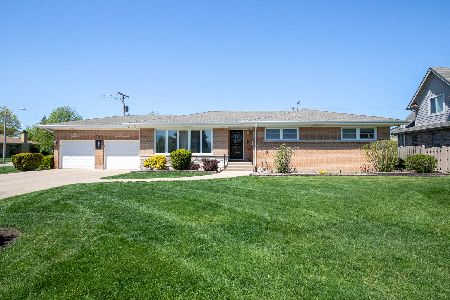
Sold
$569,000
3 beds / 2.1 baths / 1,452 ft2
Single Family / Built: 1958
1924
7952 Gregory Street, Chicago, Illinois 60656
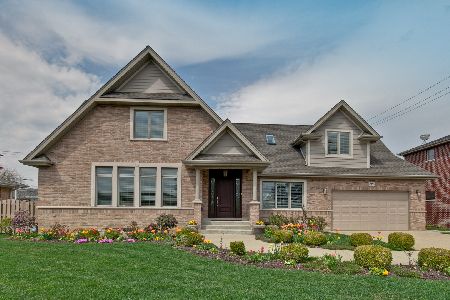
Sold
$739,900
4 beds / 3.1 baths / 2,605 ft2
Single Family / Built: 2011
2392
7951 Bryn Mawr Avenue, Norwood Park, Illinois 60631
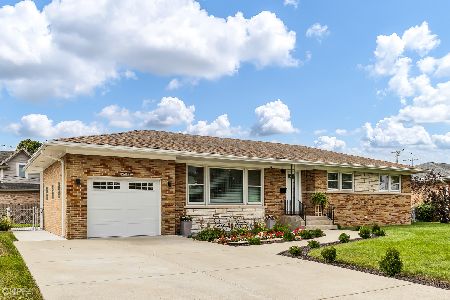
Sold
$598,000
3 beds / 2.0 baths / 1,349 ft2
Single Family / Built: 1957
1325
7951 Bryn Mawr Avenue, Chicago, Illinois 60631
Sold
$129,900
2 beds / 1.0 baths / 1,349 ft2
Single Family / Built: 1954
2784
7936 Gregory Street, Norwood Park Township, Illinois 60656
Sold
$389,000
2 beds / 1.1 baths / 1,300 ft2
Single Family / Built: 1957
1973
Contact Agent
Listing Provided By
Century 21 McMullen Real Estate Inc
