

5551 Fields Drive, Yorkville, Illinois 60560
Subdivision > Fields Of Farm Colony
Sorry, we are updating photos, please update this page in 15 minutes
$295,000
|
Sold
|
|
| Status: | Closed |
| Sqft: | 2,350 |
| Cost/Sqft: | $134 |
| Beds: | 3 |
| Baths: | 3 |
| Year Built: | 2004 |
| Property Taxes: | $6,960 |
| Days On Market: | 6718 |
| Lot Size: | 0,00 |
Description
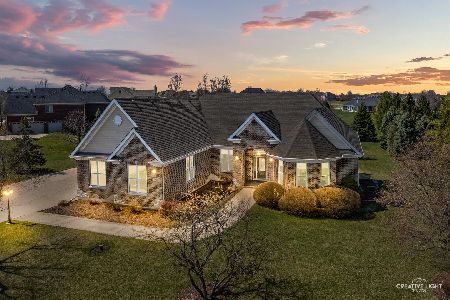
BIG SALE! HUGE Price reduction! Must see *4600 total living space. Brand New Granite kitchen countertops scheduled 4u!This light & airy open concept ranch is completely maint. free, 40 yr roof, windproof siding, Hydr Prxd tank, Wausau windows & doors, California closet, built in's, & elegant custom painting in Mstr bath. Finished lower premieres a large media room + lg Gst suite(4th bdrm) Motivated Seller*Call Today
Property Specifics
| Single Family | |
| — | |
| Ranch | |
| 2004 | |
| Full | |
| Aluminum/Vinyl/Steel Siding, Brick | |
| Asphalt | |
| RANCH | |
| No | |
| — |
| Kendall | |
| Fields Of Farm Colony | |
| 300 / Annual | |
| Exterior Maintenance | |
| Private Well | |
| Septic-Private | |
| Central Air | |
| Natural Gas, Forced Air | |
| 06934501 | |
| 0343430003 |
Nearby Schools
| NAME: | DISTRICT: | DISTANCE: | |
|---|---|---|---|
|
Grade School
Circle Center Intermediate Schoo |
115 | — | |
|
Middle School
Yorkville Middle School |
115 | Not in DB | |
|
High School
Yorkville High School |
115 | Not in DB | |
Property History
| DATE: | EVENT: | PRICE: | SOURCE: |
|---|---|---|---|
| 31 Mar, 2009 | Sold | $295,000 | MRED MLS |
| 10 Mar, 2009 | Under contract | $315,000 | MRED MLS |
| — | Last price change | $329,900 | MRED MLS |
| 20 Jun, 2008 | Listed for sale | $500,000 | MRED MLS |
Sorry, we are updating photos, please update this page in 15 minutes
Room Specifics
All Bedroom Info:
Total Bedrooms: 3
Bedrooms Above Ground: 3
Bedrooms Below Ground: 0
Total Bedrooms: 3
Bedrooms Above Ground: 3
Bedrooms Below Ground: 0
Second Bedroom Info:
Dimensions: —
Location: —Dimensions: —
Floor Type: Carpet
Third Bedroom Info:
Dimensions: —
Location: —Dimensions: —
Floor Type: Carpet
Bathroom Info:
Full Bathrooms: 3
Partial Bathrooms: —Full Bathrooms: 3
Bathroom Amenities: Whirlpool, Separate Shower, Double Sink
Bathroom in Basement: 1
Dining Room Info:
Dimensions: —
Location: —Dimensions: —
Floor Type: Carpet
Kitchen Info:
Dimensions: —
Location: —Dimensions: —
Floor Type: Ceramic Tile
Features: Eating Area-Breakfast Bar, Eating Area-Table Space, Island, Pantry-Closet
Laundry Room Info:
Dimensions: —
Location: —Dimensions: —
Floor Type: Ceramic Tile
Living Room Info:
Dimensions: —
Location: —Dimensions: —
Floor Type: Carpet
Additional Rooms Info:
Rooms: Recreation Room, Suite, Utility Room-1st Floor
Basement: FullRooms: Recreation Room, Suite, Utility Room-1st Floor
Other Specifics
| 3 | |
| Concrete Perimeter | |
| Garage | |
| — | |
| — | |
| — | |
| Deck | |
| Corner Lot | |
| 150X289 | |
| Full,Unfinished | |
| Full | |
| Vaulted/Cathedral Ceilings, In-Law Arrangement | |
| Range, Dishwasher, Refrigerator, Disposal | |
| Not in DB | |
| Street Paved | |
| — | |
| Gas Starter |
Tax History
| Year | Property Taxes |
|---|---|
| 2009 | $6,960 |
Contact Agent
Nearby Similar Homes
5762 Schmidt Lane, Yorkville, Illinois 60560
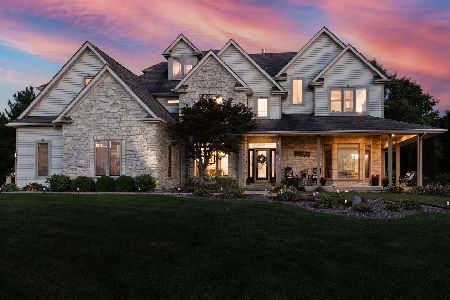
For Sale
$799,000
6 beds / 5.1 baths / 5,255 ft2
Single Family / Built: 2004
19
5516 Jennifer Court, Yorkville, Illinois 60560
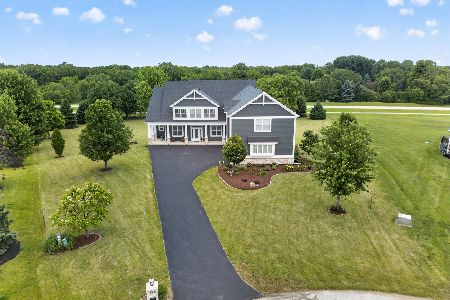
For Sale
$810,000
5 beds / 4.0 baths / 5,555 ft2
Single Family / Built: 2008
6
366 Tallgrass Lane, Yorkville, Illinois 60560
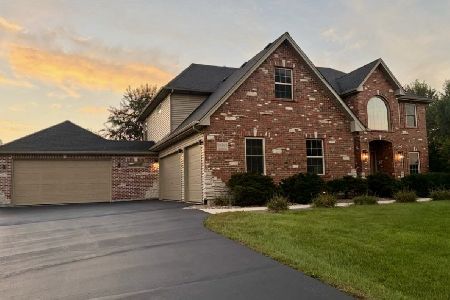
For Sale
$675,000
4 beds / 2.1 baths / 2,800 ft2
Single Family / Built: 2002
44
5021 Minkler Road, Yorkville, Illinois 60560
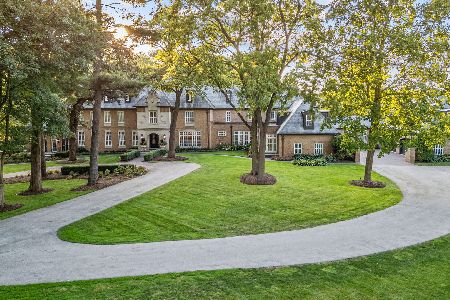
For Sale
$8,495,000
6 beds / 7.2 baths / 12,000 ft2
Single Family / Built: 1994
190
Nearby Sold Comparables
5557 Fields Drive, Yorkville, Illinois 60560

Sold
$493,500
4 beds / 4.1 baths / 0 ft2
Single Family / Built: 2006
5947
5557 Fields Drive, Yorkville, Illinois 60560

Sold
$569,000
4 beds / 4.1 baths / 4,206 ft2
Single Family / Built: 2006
1469
5610 Schmidt Lane, Yorkville, Illinois 60560
Sold
$315,875
4 beds / 2.1 baths / 3,500 ft2
Single Family / Built: 2004
4718
5610 Schmidt Lane, Yorkville, Illinois 60560

Sold
$479,800
4 beds / 3.1 baths / 5,300 ft2
Single Family / Built: 2005
2357
5643 Schmidt Lane, Yorkville, Illinois 60560
Sold
$849,900
5 beds / 3.2 baths / 6,684 ft2
Single Family / Built: 2005
224
5643 Schmidt Lane, Yorkville, Illinois 60560
Sold
$599,900
5 beds / 3.2 baths / 6,684 ft2
Single Family / Built: 2005
4289
Contact Agent
Listing Provided By
Coldwell Banker The Real Estate Group
