

556 Meadowview Drive, Wauconda, Illinois 60084


$346,000
|
Sold
|
|
| Status: | Closed |
| Sqft: | 2,542 |
| Cost/Sqft: | $137 |
| Beds: | 3 |
| Baths: | 3 |
| Year Built: | 1993 |
| Property Taxes: | $9,393 |
| Days On Market: | 1840 |
| Lot Size: | 0,00 |
Description
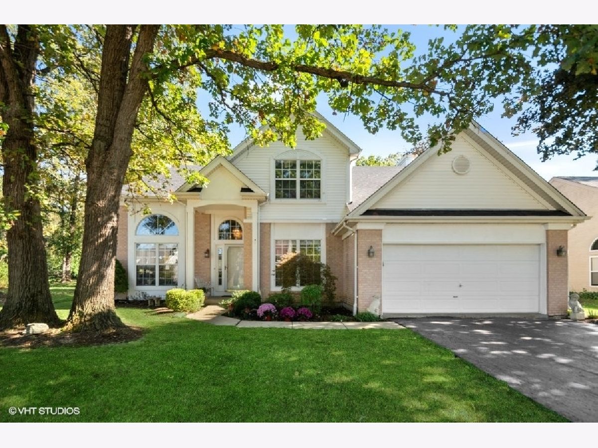
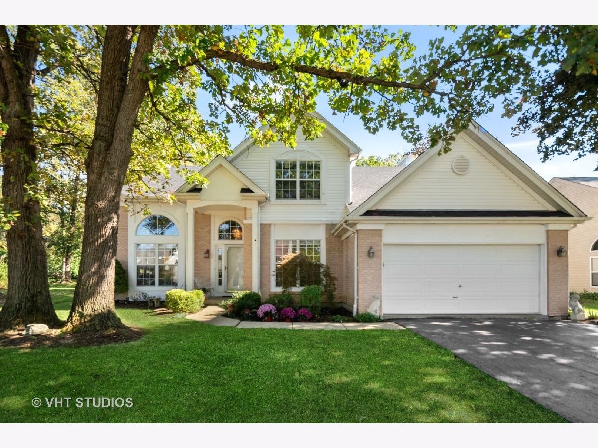
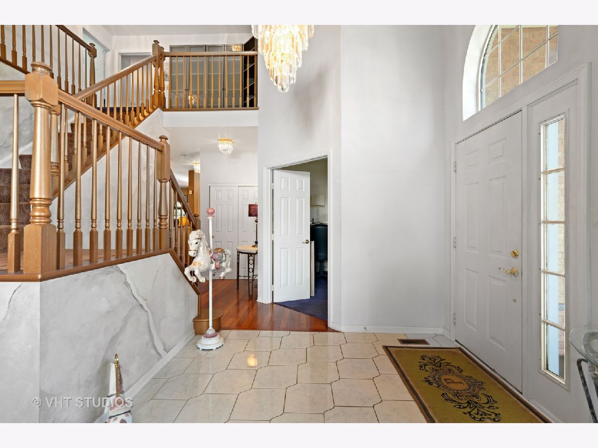
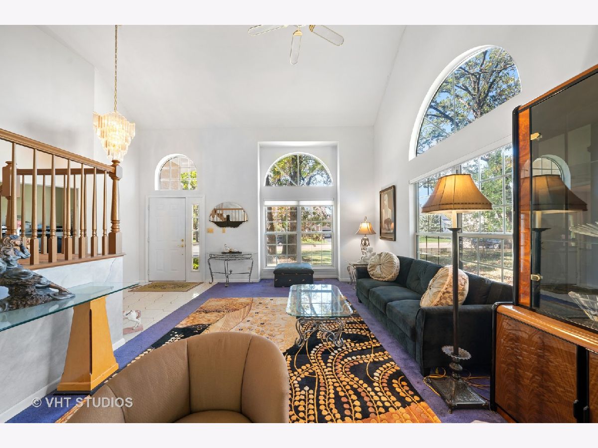
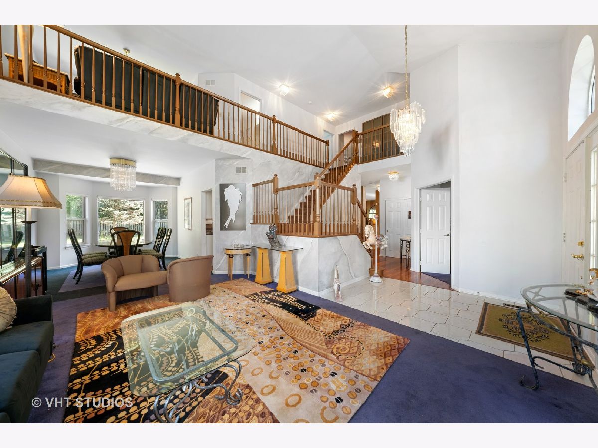
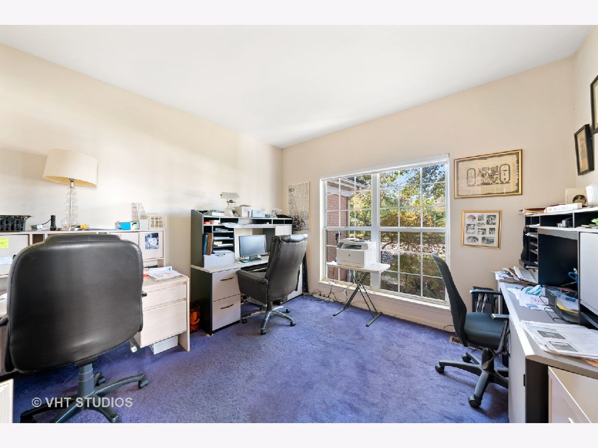
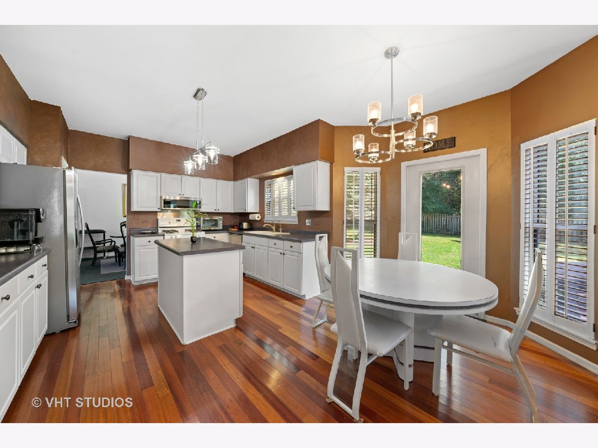
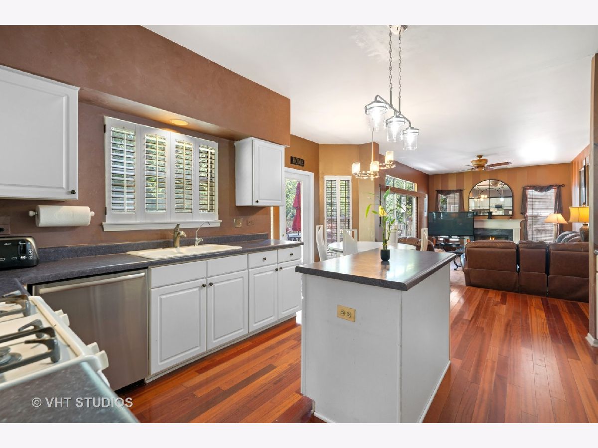
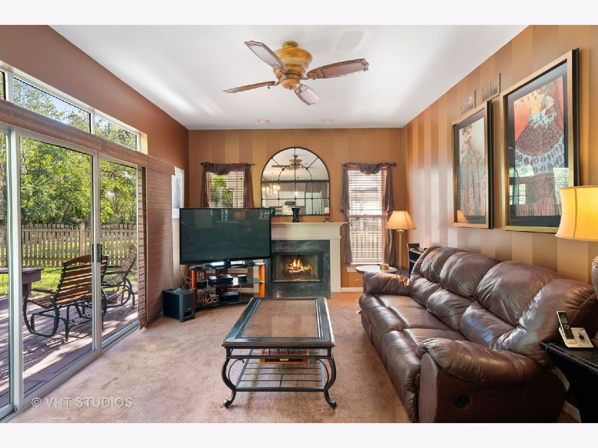
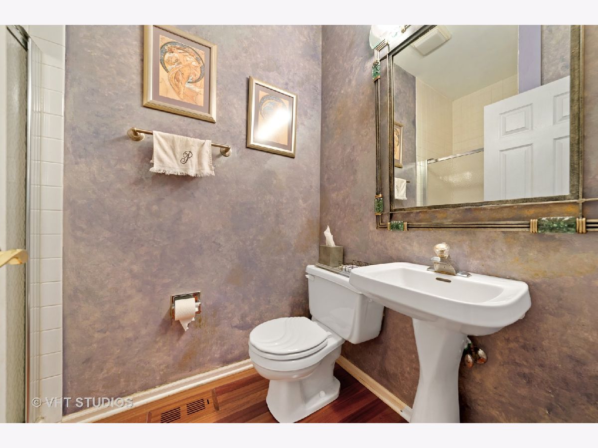
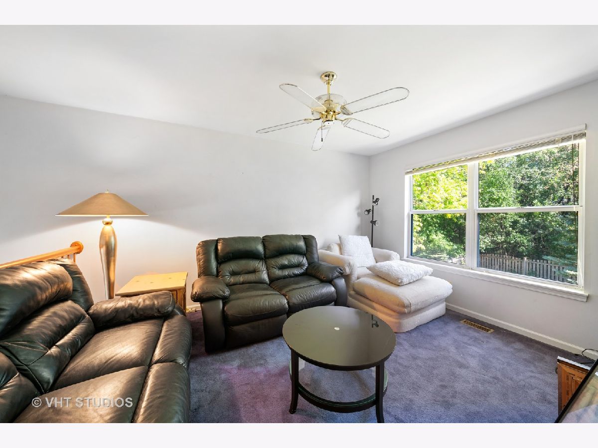
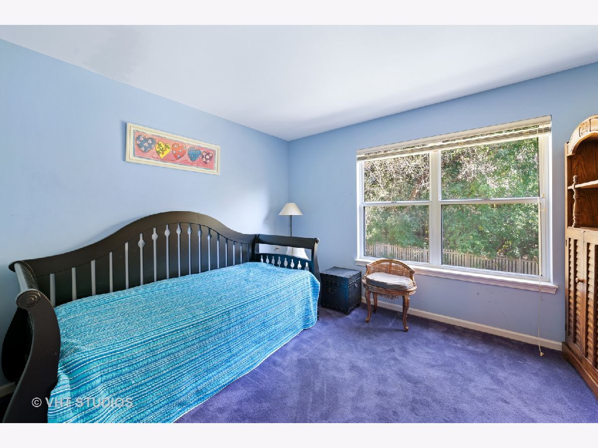
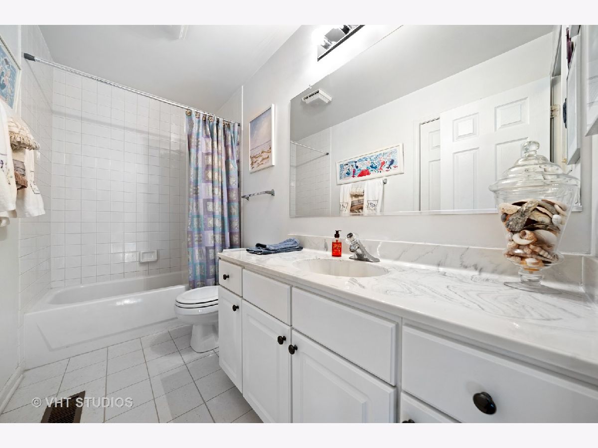
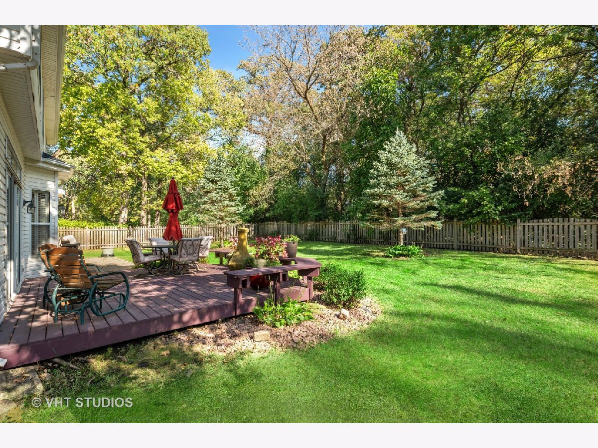
Come see this beautiful home on a premium, fenced-in lot backing to beautiful wooded area for complete tranquility. Open concept layout has flexible 1st FLOOR OFFICE/BEDROOM option and FULL BATHROOM ON THE MAIN FLOOR. Another 3 bedrooms upstairs, along w/huge loft area. Plenty of white cabinets in big kitchen w/new stainless appliances leads to cozy family room w/gas fireplace. There's so much extra space in the expansive 50x35 basement w/9 ft. ceilings that could easily be finished off. This lovely home also boasts a BRAND NEW ARCHITECTURAL SHINGLE ROOF with transferable warranty and a new water heater. Fabulous outdoor space with brick paver patio for all your grilling needs and a spacious, wood deck w/built-in seating -- plus, there's Meadowview Park right around the corner. A truly delightful home!
Property Specifics
| Single Family | |
| — | |
| — | |
| 1993 | |
| Full | |
| Vinyl Siding, Brick, Cedar | |
| Asphalt | |
| — | |
| No | |
| — |
| Lake | |
| Aspen Grove | |
| — / Not Applicable | |
| None | |
| Public | |
| Public Sewer | |
| Central Air | |
| Natural Gas | |
| 11241345 | |
| 09351040240000 |
Nearby Schools
| NAME: | DISTRICT: | DISTANCE: | |
|---|---|---|---|
|
Grade School
Wauconda Elementary School |
118 | — | |
|
Middle School
Wauconda Middle School |
118 | Not in DB | |
|
High School
Wauconda Comm High School |
118 | Not in DB | |
Property History
| DATE: | EVENT: | PRICE: | SOURCE: |
|---|---|---|---|
| 24 Jan, 2022 | Sold | $346,000 | MRED MLS |
| 22 Nov, 2021 | Under contract | $348,000 | MRED MLS |
| 18 Oct, 2021 | Listed for sale | $348,000 | MRED MLS |







Room Specifics
Total Bedrooms: 3
Bedrooms Above Ground: 3
Bedrooms Below Ground: 0
Dimensions: —
Floor Type: Carpet
Dimensions: —
Floor Type: Carpet
Full Bathrooms: 3
Bathroom Amenities: Separate Shower, Double Sink, Soaking Tub
Bathroom in Basement: 0
Dimensions: —
Floor Type: Carpet
Dimensions: —
Floor Type: Hardwood
Features: Eating Area-Table Space, Island, Pantry-Closet
Dimensions: —
Floor Type: Ceramic Tile
Dimensions: —
Floor Type: Carpet
Dimensions: —
Floor Type: Carpet
Rooms: Office, Loft, Foyer, Walk In Closet, Deck
Other Specifics
| 2 | |
| — | |
| Garage | |
| — | |
| — | |
| — | |
| Deck, Brick Paver Patio, Storms/Screens | |
| Backs to Trees/Woods, Streetlights, Wood Fence | |
| 85X141 | |
| — | |
| Full | |
| Vaulted/Cathedral Ceilings, First Floor Full Bath, Walk-In Closet(s), Ceiling - 9 Foot, Open Floorplan, Some Wood Floors, Drapes/Blinds | |
| Range, Microwave, Dishwasher, Refrigerator, Washer, Dryer, Disposal, Water Softener, Water Softener Owned | |
| Not in DB | |
| Park, Curbs, Sidewalks, Street Lights, Street Paved | |
| — | |
| Gas Starter |
Tax History
| Year | Property Taxes |
|---|---|
| 2022 | $9,393 |
Contact Agent
Nearby Similar Homes
Nearby Sold Comparables




Contact Agent
Listing Provided By
Baird & Warner
