

556 Meadowview Drive, West Chicago, Illinois 60185
Subdivision > Prairie Meadows
Sorry, we are updating photos, please update this page in 15 minutes
$392,000
|
Sold
|
|
| Status: | Closed |
| Sqft: | 3,000 |
| Cost/Sqft: | $140 |
| Beds: | 5 |
| Baths: | 4 |
| Year Built: | 1997 |
| Property Taxes: | $11,800 |
| Days On Market: | 4229 |
| Lot Size: | 0,24 |
Description
Executive home is better than new! Close to Wheaton Academy. Hardwood flrs, newer carpet, paint, HVAC, tankless WH..move in & enjoy over 4200SF of living space w/sunny finished walkout. All-SS Island kitchen. 5bd/4ba True Master suite w/sitting rm. Main flr bdrm/full bath-great den/guest/in-law room. Backyard Paradise w/2-level deck, sunshade, patio, backs to private nature preserve. ++more
Property Specifics
| Single Family | |
| — | |
| Colonial | |
| 1997 | |
| Full, Walkout | |
| Vinyl Siding | |
| Asphalt | |
| — | |
| No | |
| 0.24 |
| Du Page | |
| Prairie Meadows | |
| 100 / Annual | |
| Insurance | |
| Public | |
| Public Sewer | |
| Central Air | |
| Natural Gas, Forced Air | |
| 08880513 | |
| 0134110017 |
Nearby Schools
| NAME: | DISTRICT: | DISTANCE: | |
|---|---|---|---|
|
Grade School
Wegner Elementary School |
33 | — | |
|
Middle School
Leman Middle School |
33 | Not in DB | |
|
High School
Community High School |
94 | Not in DB | |
Property History
| DATE: | EVENT: | PRICE: | SOURCE: |
|---|---|---|---|
| 14 Jul, 2015 | Sold | $392,000 | MRED MLS |
| 25 May, 2015 | Under contract | $419,900 | MRED MLS |
| 3 Apr, 2015 | Listed for sale | $419,900 | MRED MLS |
Sorry, we are updating photos, please update this page in 15 minutes
Room Specifics
All Bedroom Info:
Total Bedrooms: 5
Bedrooms Above Ground: 5
Bedrooms Below Ground: 0
Total Bedrooms: 5
Bedrooms Above Ground: 5
Bedrooms Below Ground: 0
Second Bedroom Info:
Dimensions: —
Location: —Dimensions: —
Floor Type: Carpet
Third Bedroom Info:
Dimensions: —
Location: —Dimensions: —
Floor Type: Carpet
Fourth Bedroom Info:
Dimensions: —
Location: —Dimensions: —
Floor Type: Carpet
Bathroom Info:
Full Bathrooms: 4
Partial Bathrooms: 0Full Bathrooms: 4
Bathroom Amenities: Whirlpool, Separate Shower, Double Sink
Bathroom in Basement: 1
Dining Room Info:
Dimensions: —
Location: —Dimensions: —
Floor Type: Carpet
Kitchen Info:
Dimensions: —
Location: —Dimensions: —
Floor Type: Hardwood
Features: Eating Area-Table Space, Island
Laundry Room Info:
Dimensions: —
Location: —Dimensions: —
Floor Type: Ceramic Tile
Living Room Info:
Dimensions: —
Location: —Dimensions: —
Floor Type: Carpet
Family Room Info:
Dimensions: —
Location: —Dimensions: —
Floor Type: Carpet
Additional Rooms Info:
Rooms: Bonus Room, Bedroom 5, Exercise Room, Great Room, Sitting Room
Basement: Full, WalkoutRooms: Bonus Room, Bedroom 5, Exercise Room, Great Room, Sitting Room
Other Specifics
| 2 | |
| Concrete Perimeter | |
| Garage | |
| — | |
| — | |
| — | |
| Deck, Patio, Brick Paver Patio, Storms/Screens | |
| Nature Preserve Adjacent, Wooded | |
| 76X145X79X138 | |
| — | |
| Full | |
| Hardwood Floors, First Floor Bedroom, In-Law Arrangement, First Floor Laundry, First Floor Full Bath | |
| Range, Microwave, Dishwasher, Refrigerator, Washer, Dryer, Disposal, Stainless Steel Appliance(s) | |
| Not in DB | |
| — | |
| — | |
| Gas Starter |
Tax History
| Year | Property Taxes |
|---|---|
| 2015 | $11,800 |
Contact Agent
Nearby Similar Homes

1024 Trillium Trail, West Chicago, Illinois 60185

For Sale
$800,000
4 beds / 4.1 baths / 3,645 ft2
Single Family / Built: 1989
33
Nearby Sold Comparables
546 Meadowview Drive, West Chicago, Illinois 60185

Sold
$415,000
5 beds / 3.1 baths / 4,000 ft2
Single Family / Built: 1999
4481
566 Meadowview Drive, West Chicago, Illinois 60185
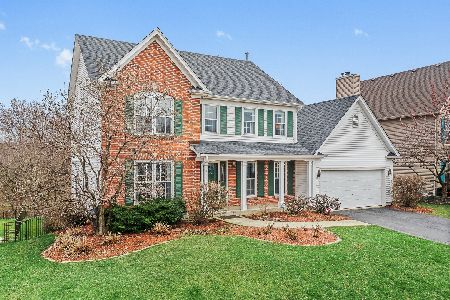
Sold
$519,900
4 beds / 3.1 baths / 2,646 ft2
Single Family / Built: 1996
1304
536 Meadowview Drive, West Chicago, Illinois 60185
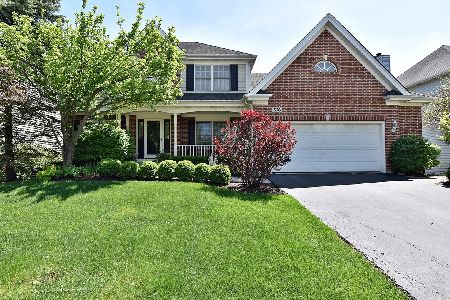
Sold
$375,000
4 beds / 3.1 baths / 2,851 ft2
Single Family / Built: 1999
2403
531 Meadowview Drive, West Chicago, Illinois 60185
Sold
$335,000
4 beds / 2.1 baths / 2,211 ft2
Single Family / Built: 1996
2712
560 Fieldcrest Drive, West Chicago, Illinois 60185
Sold
$313,900
5 beds / 2.1 baths / 2,491 ft2
Single Family / Built: 1999
4646
531 Meadowview Drive, West Chicago, Illinois 60185
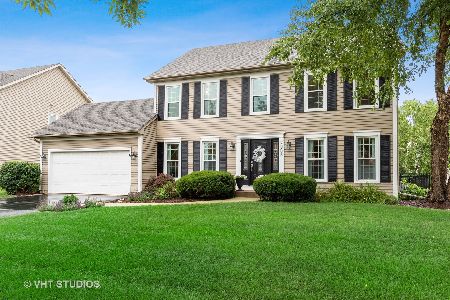
Sold
$439,000
4 beds / 2.1 baths / 2,211 ft2
Single Family / Built: 1996
1542
Contact Agent
Listing Provided By
RE/MAX Action
