

558 Miller Drive, Elgin, Illinois 60123
Sorry, we are updating photos, please update this page in 15 minutes
$140,000
|
Sold
|
|
| Status: | Closed |
| Sqft: | 1,536 |
| Cost/Sqft: | $91 |
| Beds: | 4 |
| Baths: | 2 |
| Year Built: | — |
| Property Taxes: | $3,426 |
| Days On Market: | 3153 |
| Lot Size: | 0,00 |
Description
Cute and charming hardwood floors under the carpeting on the first floor. Updated bath on the first floor, Newer SS appliances in the kitchen with silestone counters. Sunroom addition. Pella windows. First floor bedroom. 3 spacious bedroom on the second floor with a full bath. Pine floors under the carpeting of 2 of the bedrooms. Full unfinished basement can be used for a family room and the washer and dryer stay! Great bones, and plenty of things for you to do to make this your HOME SWEET HOME!
Property Specifics
| Single Family | |
| — | |
| Cape Cod | |
| — | |
| Full | |
| Vinyl Siding | |
| Asphalt | |
| — | |
| No | |
| — |
| Kane | |
| — | |
| 0 / Not Applicable | |
| None | |
| Public | |
| Public Sewer | |
| Central Air, Window/Wall Unit - 1 | |
| Natural Gas | |
| 09884724 | |
| 0622282004 |
Nearby Schools
| NAME: | DISTRICT: | DISTANCE: | |
|---|---|---|---|
|
Grade School
Harriet Gifford Elementary Schoo |
46 | — | |
|
Middle School
Abbott Middle School |
46 | Not in DB | |
|
High School
Larkin High School |
46 | Not in DB | |
Property History
| DATE: | EVENT: | PRICE: | SOURCE: |
|---|---|---|---|
| 14 May, 2018 | Sold | $140,000 | MRED MLS |
| 25 Mar, 2018 | Under contract | $140,000 | MRED MLS |
| 15 Mar, 2018 | Listed for sale | $140,000 | MRED MLS |
| 26 Jun, 2020 | Under contract | $0 | MRED MLS |
| 15 May, 2020 | Listed for sale | $0 | MRED MLS |
Sorry, we are updating photos, please update this page in 15 minutes
Room Specifics
All Bedroom Info:
Total Bedrooms: 4
Bedrooms Above Ground: 4
Bedrooms Below Ground: 0
Total Bedrooms: 4
Bedrooms Above Ground: 4
Bedrooms Below Ground: 0
Second Bedroom Info:
Dimensions: —
Location: —Dimensions: —
Floor Type: Carpet
Third Bedroom Info:
Dimensions: —
Location: —Dimensions: —
Floor Type: Other
Fourth Bedroom Info:
Dimensions: —
Location: —Dimensions: —
Floor Type: Carpet
Bathroom Info:
Full Bathrooms: 2
Partial Bathrooms: 0Full Bathrooms: 2
Bathroom Amenities: —
Bathroom in Basement: 0
Dining Room Info:
Dimensions: —
Location: —Dimensions: —
Floor Type: Hardwood
Kitchen Info:
Dimensions: —
Location: —Dimensions: —
Floor Type: Vinyl
Features: Galley
Living Room Info:
Dimensions: —
Location: —Dimensions: —
Floor Type: Carpet
Additional Rooms Info:
Rooms: Heated Sun Room
Basement: FullRooms: Heated Sun Room
Other Specifics
| — | |
| Concrete Perimeter | |
| Space/s | |
| — | |
| — | |
| — | |
| — | |
| — | |
| 60X81X41X100 | |
| — | |
| None | |
| Hardwood Floors, First Floor Bedroom, First Floor Full Bath | |
| Range, Microwave, Dishwasher, Refrigerator, Washer, Dryer, Disposal | |
| Not in DB | |
| — | |
| — | |
| — |
Tax History
| Year | Property Taxes |
|---|---|
| 2018 | $3,426 |
Contact Agent
Nearby Similar Homes
987 South Street, Elgin, Illinois 60123
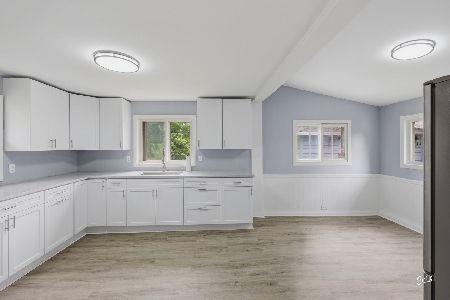
For Sale
$289,900
2 beds / 2.0 baths / 1,000 ft2
Single Family / Built: 1930
99
225 Aldine Avenue, Elgin, Illinois 60123
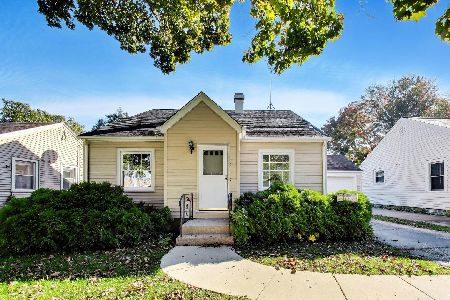
For Sale
$289,000
2 beds / 2.0 baths / 1,456 ft2
Single Family / Built: 1940
9
1168 Erie Street, Elgin, Illinois 60123
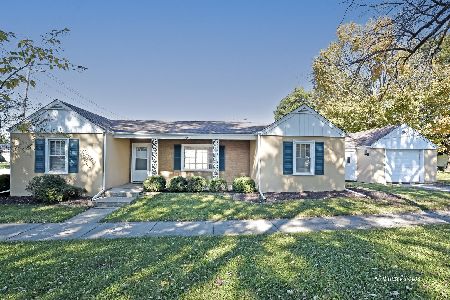
For Sale
$249,900
2 beds / 1.0 baths / 1,044 ft2
Single Family / Built: 1944
11
160 Melrose Avenue, Elgin, Illinois 60123
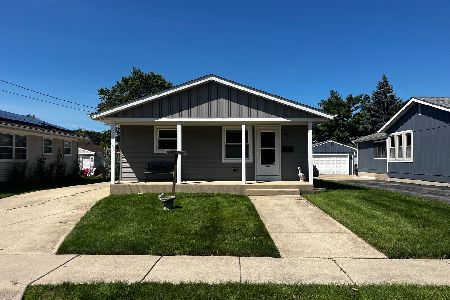
For Sale
$279,900
2 beds / 1.1 baths / 1,011 ft2
Single Family / Built: 1973
38
133 Aldine Street, Elgin, Illinois 60123
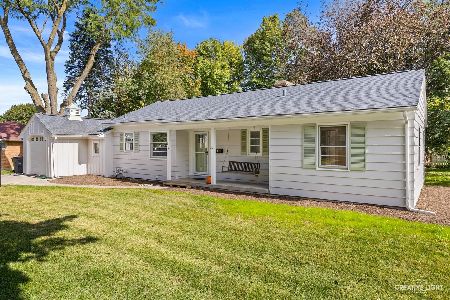
For Sale
$319,900
3 beds / 1.1 baths / 1,360 ft2
Single Family / Built: 1950
18
129 Dubois Avenue, Elgin, Illinois 60123
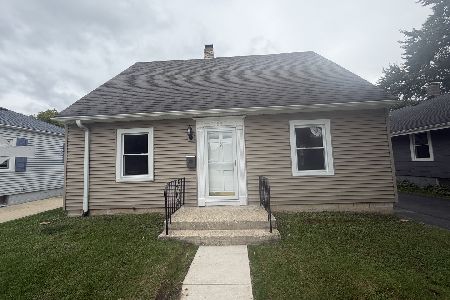
For Sale
$299,900
3 beds / 2.0 baths / 1,170 ft2
Single Family / Built: 1952
37
Nearby Sold Comparables
543 Miller Drive, Elgin, Illinois 60123

Sold
$194,900
4 beds / 2.0 baths / 1,888 ft2
Single Family / Built: 1948
2831
518 Miller Street, Elgin, Illinois 60123
Sold
$64,900
3 beds / 1.0 baths / 1,256 ft2
Single Family / Built: 1948
5949
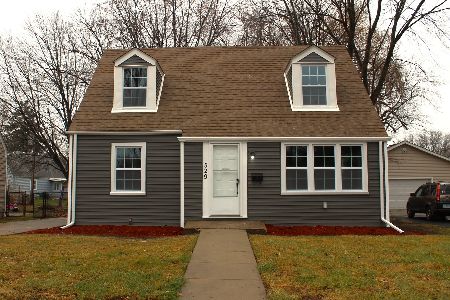

Contact Agent
Listing Provided By
Berkshire Hathaway HomeServices Starck Real Estate
