

56 Dunham Place, St Charles, Illinois 60174
Subdivision > Hunters Woods
Sorry, we are updating photos, please update this page in 15 minutes
$342,000
|
Sold
|
|
| Status: | Closed |
| Sqft: | 2,648 |
| Cost/Sqft: | $132 |
| Beds: | 4 |
| Baths: | 4 |
| Year Built: | 1981 |
| Property Taxes: | $8,221 |
| Days On Market: | 3834 |
| Lot Size: | 0,00 |
Description
Wonderful well-maintained home that backs to the pond & is walking distance to East HS & Wredling Middle School! Beautifully landscaped with a park-like backyard includes screened in Porch overlooking the Pond! Kitchen includes all appliances, Eat-in area overlooks the Family room that has a Brick fireplace. Master Suite has a private bath and attached Office. Jack & Jill Bath for the additional bedrooms. Full finished basement with Wet Bar, Recreation area, 1/2 Bath and game area. Plenty of space to enjoy at this beautiful home. Convenient eastside location!
Property Specifics
| Single Family | |
| — | |
| Traditional | |
| 1981 | |
| Full | |
| — | |
| Yes | |
| — |
| Kane | |
| Hunters Woods | |
| 0 / Not Applicable | |
| None | |
| Public | |
| Public Sewer | |
| 09178605 | |
| 0926229005 |
Nearby Schools
| NAME: | DISTRICT: | DISTANCE: | |
|---|---|---|---|
|
Grade School
Fox Ridge Elementary School |
303 | — | |
|
Middle School
Wredling Middle School |
303 | Not in DB | |
|
High School
St Charles East High School |
303 | Not in DB | |
Property History
| DATE: | EVENT: | PRICE: | SOURCE: |
|---|---|---|---|
| 13 May, 2016 | Sold | $342,000 | MRED MLS |
| 17 Apr, 2016 | Under contract | $350,000 | MRED MLS |
| — | Last price change | $367,000 | MRED MLS |
| 29 Mar, 2016 | Listed for sale | $367,000 | MRED MLS |
Sorry, we are updating photos, please update this page in 15 minutes
Room Specifics
All Bedroom Info:
Total Bedrooms: 4
Bedrooms Above Ground: 4
Bedrooms Below Ground: 0
Total Bedrooms: 4
Bedrooms Above Ground: 4
Bedrooms Below Ground: 0
Second Bedroom Info:
Dimensions: —
Location: —Dimensions: —
Floor Type: Carpet
Third Bedroom Info:
Dimensions: —
Location: —Dimensions: —
Floor Type: Hardwood
Fourth Bedroom Info:
Dimensions: —
Location: —Dimensions: —
Floor Type: Carpet
Bathroom Info:
Full Bathrooms: 4
Partial Bathrooms: 1Full Bathrooms: 4
Bathroom Amenities: Separate Shower,Double Sink
Bathroom in Basement: 1
Additional Rooms Info:
Rooms: Den,Eating Area,Game Room,Recreation Room,Screened Porch
Basement: FullRooms: Den,Eating Area,Game Room,Recreation Room,Screened Porch
Basement Description: Finished
Other Specifics
| 2 | |
| Concrete Perimeter | |
| Asphalt | |
| Patio, Porch, Porch Screened, Storms/Screens | |
| Landscaped,Pond(s),Water View,Wooded | |
| 113X78X111X80 | |
| Unfinished | |
| Full | |
| Bar-Wet, Hardwood Floors, First Floor Bedroom, In-Law Arrangement, First Floor Laundry, First Floor Full Bath | |
| Range, Microwave, Dishwasher, Refrigerator, Washer, Dryer, Disposal | |
| Not in DB | |
| Sidewalks, Street Lights, Street Paved | |
| — | |
| — | |
| Gas Log, Gas Starter |
Tax History
| Year | Property Taxes |
|---|---|
| 2016 | $8,221 |
Contact Agent
Nearby Similar Homes
43 Dunham Place, St Charles, Illinois 60174
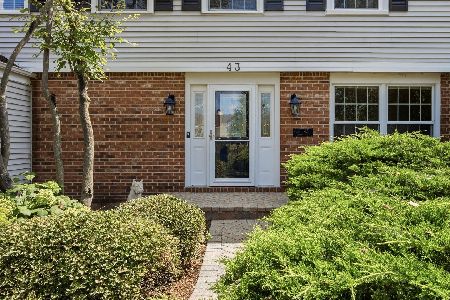
For Sale
$500,000
4 beds / 2.1 baths / 2,442 ft2
Single Family / Built: 1981
4
215 Chasse Circle, St Charles, Illinois 60174
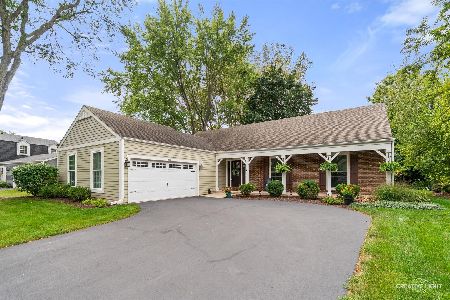
For Sale
$599,000
3 beds / 3.0 baths / 1,880 ft2
Single Family / Built: 1978
23
501 Pin Oak Court, St Charles, Illinois 60174
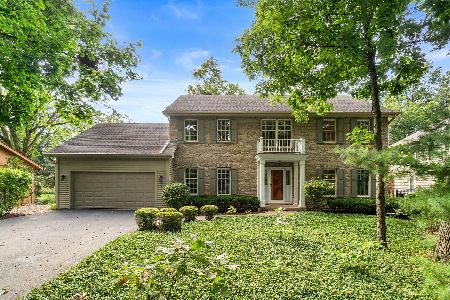
For Sale
$699,900
4 beds / 2.1 baths / 3,167 ft2
Single Family / Built: 1988
13
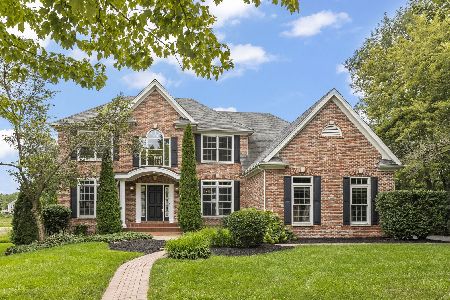
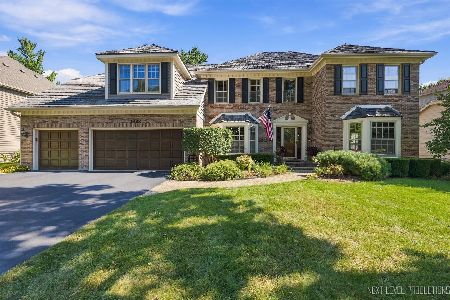
4009 Faith Lane, St Charles, Illinois 60174

For Sale
$659,000
3 beds / 2.1 baths / 2,025 ft2
Single Family / Built: 2025
409
Nearby Sold Comparables

Contact Agent
Listing Provided By
@properties
