

57 Dunham Place, St Charles, Illinois 60174
Subdivision > Hunters Woods
Sorry, we are updating photos, please update this page in 15 minutes
$325,000
|
Sold
|
|
| Status: | Closed |
| Sqft: | 2,572 |
| Cost/Sqft: | $136 |
| Beds: | 4 |
| Baths: | 3 |
| Year Built: | 1983 |
| Property Taxes: | $7,810 |
| Days On Market: | 4650 |
| Lot Size: | 0,25 |
Description
Wonderfully maintained eastside home ready for a quick close! Many updates include, kitchen, deck, siding, roof, AC,exterior doors. Beautiful sunroom, lg fam room w/gas log fpl, first fl. laundry, center island kt. w/newer applicances, ceiling fans, master BR w/ 2 closets, hall bath w/whirlpool, updated baths, professionally landscaped, fin. bsmt. Circle street one way in and out.Walk to jr & sr. high schools.
Property Specifics
| Single Family | |
| — | |
| Traditional | |
| 1983 | |
| Partial | |
| Vinyl Siding, Brick | |
| Asphalt | |
| — | |
| No | |
| 0.25 |
| Kane | |
| Hunters Woods | |
| 0 / Not Applicable | |
| None | |
| Public | |
| Public Sewer | |
| Central Air | |
| Natural Gas, Forced Air | |
| 08539269 | |
| 0926227010 |
Nearby Schools
| NAME: | DISTRICT: | DISTANCE: | |
|---|---|---|---|
|
Middle School
Wredling Middle School |
303 | Not in DB | |
|
High School
St Charles East High School |
303 | Not in DB | |
Property History
| DATE: | EVENT: | PRICE: | SOURCE: |
|---|---|---|---|
| 4 Apr, 2014 | Sold | $325,000 | MRED MLS |
| 11 Mar, 2014 | Under contract | $350,000 | MRED MLS |
| 17 Feb, 2014 | Listed for sale | $350,000 | MRED MLS |
| 30 Jul, 2024 | Sold | $547,000 | MRED MLS |
| 10 Jun, 2024 | Under contract | $525,000 | MRED MLS |
| 5 Jun, 2024 | Listed for sale | $525,000 | MRED MLS |
Sorry, we are updating photos, please update this page in 15 minutes
Room Specifics
All Bedroom Info:
Total Bedrooms: 5
Bedrooms Above Ground: 4
Bedrooms Below Ground: 1
Total Bedrooms: 5
Bedrooms Above Ground: 4
Bedrooms Below Ground: 1
Second Bedroom Info:
Dimensions: —
Location: —Dimensions: —
Floor Type: Carpet
Third Bedroom Info:
Dimensions: —
Location: —Dimensions: —
Floor Type: Carpet
Fourth Bedroom Info:
Dimensions: —
Location: —Dimensions: —
Floor Type: Carpet
Bathroom Info:
Full Bathrooms: 3
Partial Bathrooms: 1Full Bathrooms: 3
Bathroom Amenities: Whirlpool, Separate Shower
Bathroom in Basement: 0
Dining Room Info:
Dimensions: —
Location: —Dimensions: —
Floor Type: Carpet
Kitchen Info:
Dimensions: —
Location: —Dimensions: —
Floor Type: Ceramic Tile
Features: Eating Area-Table Space, Island, Pantry-Closet
Laundry Room Info:
Dimensions: —
Location: —Dimensions: —
Floor Type: Ceramic Tile
Living Room Info:
Dimensions: —
Location: —Dimensions: —
Floor Type: Carpet
Family Room Info:
Dimensions: —
Location: —Dimensions: —
Floor Type: Carpet
Additional Rooms Info:
Rooms: Bedroom 5, Eating Area, Foyer, Recreation Room, Heated Sun Room
Basement: PartialRooms: Bedroom 5, Eating Area, Foyer, Recreation Room, Heated Sun Room
Other Specifics
| 2 | |
| Concrete Perimeter | |
| Garage | |
| — | |
| — | |
| — | |
| Deck | |
| Cul-De-Sac, Landscaped | |
| 70X123X70X131 | |
| Unfinished | |
| Full | |
| Vaulted/Cathedral Ceilings, First Floor Laundry | |
| Range, Microwave, Dishwasher, Refrigerator, High End Refrigerator, Washer, Dryer, Disposal | |
| Not in DB | |
| Sidewalks, Street Lights, Street Paved | |
| — | |
| Wood Burning, Gas Log, Gas Starter |
Tax History
| Year | Property Taxes |
|---|---|
| 2014 | $7,810 |
| 2024 | $9,630 |
Contact Agent
Nearby Similar Homes
26 Southgate Course, St Charles, Illinois 60174
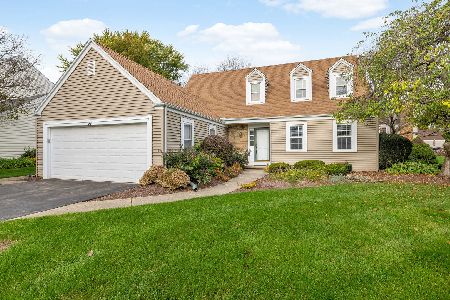
For Sale
$399,000
3 beds / 3.0 baths / 1,892 ft2
Single Family / Built: 1976
13
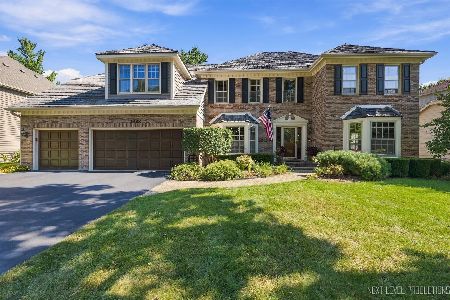
4009 Faith Lane, St Charles, Illinois 60174
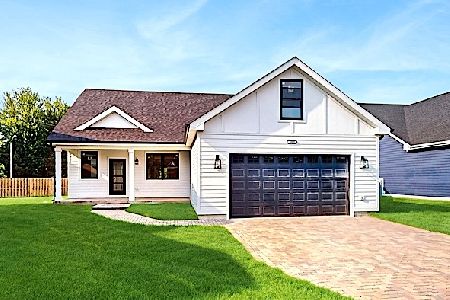
For Sale
$659,000
3 beds / 2.1 baths / 2,025 ft2
Single Family / Built: 2025
454
Nearby Sold Comparables
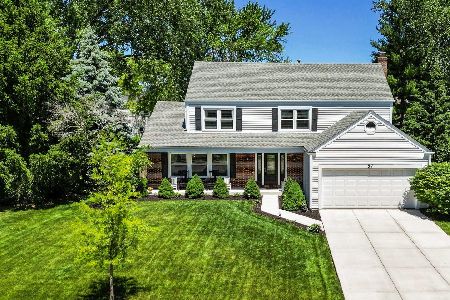

43 Dunham Place, St Charles, Illinois 60174
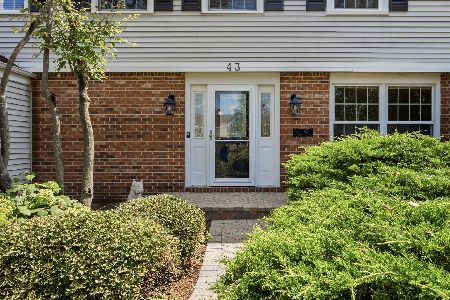
Sold
$500,000
4 beds / 2.1 baths / 2,442 ft2
Single Family / Built: 1981
49
Contact Agent
Listing Provided By
Coldwell Banker Residential
