

560 Forest Circle, Algonquin, Illinois 60102
Subdivision > High Hill Farms
Sorry, we are updating photos, please update this page in 15 minutes
$165,791
|
Sold
|
|
| Status: | Closed |
| Sqft: | 1,810 |
| Cost/Sqft: | $85 |
| Beds: | 3 |
| Baths: | 2 |
| Year Built: | 1978 |
| Property Taxes: | $5,804 |
| Days On Market: | 4304 |
| Lot Size: | 0,30 |
Description
THIS U-SHAPED RANCH ON A QUIET CORNER IN HIGH HILL FARMS. 3BR/2BA WITH HW FLOORS, FP, SEPERATE DINING AREA, PARTIAL BASEMENT, SHED, AND MORE. PROPERTY IS BANK OWNED. US BANK DOES NOT MAKE ANY REPRESENTATIONS OR WARRANTIES AND THE HOME IS TO BE CONVEYED AS-IS. DUE TO EXTERIOR PEELING PAINT, CASH, CONVENTIONAL, OR REHAB LOANS ONLY.
Property Specifics
| Single Family | |
| — | |
| Ranch | |
| 1978 | |
| Partial | |
| Frame, Stone | |
| Asphalt | |
| BEL-AIRE | |
| No | |
| 0.3 |
| Mc Henry | |
| High Hill Farms | |
| 0 / Not Applicable | |
| None | |
| Public | |
| Public Sewer | |
| Central Air | |
| Natural Gas, Forced Air | |
| 08821883 | |
| 1933203012 |
Nearby Schools
| NAME: | DISTRICT: | DISTANCE: | |
|---|---|---|---|
|
Grade School
Neubert Elementary School |
300 | — | |
|
Middle School
Westfield Community School |
300 | Not in DB | |
|
High School
H D Jacobs High School |
300 | Not in DB | |
Property History
| DATE: | EVENT: | PRICE: | SOURCE: |
|---|---|---|---|
| 29 Apr, 2015 | Sold | $165,791 | MRED MLS |
| 10 Apr, 2015 | Under contract | $153,450 | MRED MLS |
| — | Last price change | $165,000 | MRED MLS |
| 21 Jan, 2015 | Listed for sale | $165,000 | MRED MLS |
Sorry, we are updating photos, please update this page in 15 minutes
Room Specifics
All Bedroom Info:
Total Bedrooms: 3
Bedrooms Above Ground: 3
Bedrooms Below Ground: 0
Total Bedrooms: 3
Bedrooms Above Ground: 3
Bedrooms Below Ground: 0
Second Bedroom Info:
Dimensions: —
Location: —Dimensions: —
Floor Type: Hardwood
Third Bedroom Info:
Dimensions: —
Location: —Dimensions: —
Floor Type: Hardwood
Bathroom Info:
Full Bathrooms: 2
Partial Bathrooms: 0Full Bathrooms: 2
Bathroom Amenities: —
Bathroom in Basement: 0
Dining Room Info:
Dimensions: —
Location: —Dimensions: —
Floor Type: Ceramic Tile
Kitchen Info:
Dimensions: —
Location: —Dimensions: —
Floor Type: Hardwood
Features: Eating Area-Table Space, Pantry-Closet
Living Room Info:
Dimensions: —
Location: —Dimensions: —
Floor Type: Hardwood
Family Room Info:
Dimensions: —
Location: —Dimensions: —
Floor Type: Hardwood
Additional Rooms Info:
Rooms: Foyer, Other Room
Basement: PartialRooms: Foyer, Other Room
Other Specifics
| 2 | |
| Concrete Perimeter | |
| Garage | |
| — | |
| — | |
| — | |
| Patio, Gazebo | |
| Cul-De-Sac, Fenced Yard, Irregular Lot, Landscaped | |
| 44X142X59X96X140 | |
| Unfinished | |
| Full | |
| Hardwood Floors, First Floor Bedroom, First Floor Full Bath | |
| Range, Dishwasher | |
| Not in DB | |
| Street Lights, Street Paved | |
| — | |
| Wood Burning, Gas Starter |
Tax History
| Year | Property Taxes |
|---|---|
| 2015 | $5,804 |
Contact Agent
Nearby Similar Homes
705 Chestnut Court, Algonquin, Illinois 60102

For Sale
$374,900
3 beds / 3.0 baths / 1,858 ft2
Single Family / Built: 1978
46
615 Harper Drive, Algonquin, Illinois 60102

For Sale
$699,900
5 beds / 2.1 baths / 4,200 ft2
Single Family / Built: 2025
6
1090 Glenmont Street, Algonquin, Illinois 60102
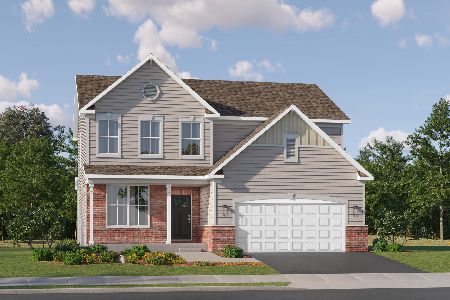
For Sale
$640,665
3 beds / 2.1 baths / 2,292 ft2
Single Family / Built: 2025
382
308 Beach Drive, Algonquin, Illinois 60102
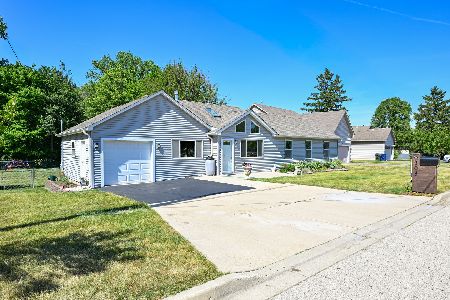
For Sale
$399,900
2 beds / 2.0 baths / 1,498 ft2
Single Family / Built: 1957
6
3 Center Street, Algonquin, Illinois 60102
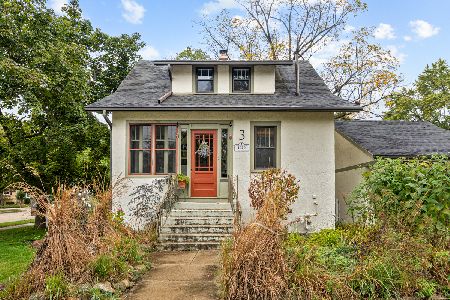
For Sale
$300,000
3 beds / 1.0 baths / 1,045 ft2
Single Family / Built: 1912
12
Nearby Sold Comparables
721 Orchard Court, Algonquin, Illinois 60102

Sold
$210,000
3 beds / 2.0 baths / 1,810 ft2
Single Family / Built: 1978
4054
600 Juniper Circle, Algonquin, Illinois 60102
Sold
$220,000
3 beds / 2.0 baths / 2,355 ft2
Single Family / Built: 1978
2902
530 Forest Circle, Algonquin, Illinois 60102
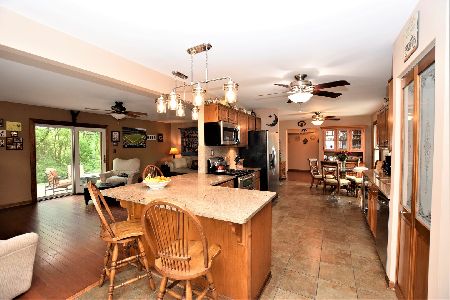
Sold
$293,000
3 beds / 2.0 baths / 1,810 ft2
Single Family / Built: 1979
1992
722 Orchard Court, Algonquin, Illinois 60102
Sold
$178,500
3 beds / 1.1 baths / 1,772 ft2
Single Family / Built: 1978
5779
Contact Agent
Listing Provided By
Weichert, Realtors-Kingsland Properties
