

5605 Acorn Lane, Mchenry, Illinois 60051
Subdivision > Pistakee Highlands
Sorry, we are updating photos, please update this page in 15 minutes
$39,000
|
Sold
|
|
| Status: | Closed |
| Sqft: | 762 |
| Cost/Sqft: | $52 |
| Beds: | 2 |
| Baths: | 1 |
| Year Built: | 1956 |
| Property Taxes: | $2,107 |
| Days On Market: | 4870 |
| Lot Size: | 0,28 |
Description
Cute little starter ranch on crawl perfect for first time buyer to fix up or investor located in the Pistakee Highlands with Johnsburg Schools. Home features two bedrooms and nice size kitchen. Double lot provides plenty of room for you to entertain or the children and pets to play. Concrete patio great for barbecues. Home needs some TLC . Second pin 1005184013. This home is approved for HomePath Renovation financing
Property Specifics
| Single Family | |
| — | |
| Ranch | |
| 1956 | |
| None | |
| Vinyl Siding | |
| Asphalt | |
| RANCH | |
| No | |
| 0.28 |
| Mc Henry | |
| Pistakee Highlands | |
| 0 / Not Applicable | |
| None | |
| Company Well | |
| Septic-Private | |
| Central Air | |
| Natural Gas, Forced Air | |
| 08377886 | |
| 1005184014 |
Nearby Schools
| NAME: | DISTRICT: | DISTANCE: | |
|---|---|---|---|
|
Grade School
James C Bush Elementary School |
12 | — | |
|
Middle School
Johnsburg Junior High School |
12 | Not in DB | |
|
High School
Johnsburg High School |
12 | Not in DB | |
Property History
| DATE: | EVENT: | PRICE: | SOURCE: |
|---|---|---|---|
| 15 Nov, 2013 | Sold | $39,000 | MRED MLS |
| 22 Oct, 2013 | Under contract | $39,900 | MRED MLS |
| — | Last price change | $44,500 | MRED MLS |
| 23 Jun, 2013 | Listed for sale | $59,900 | MRED MLS |
| 22 Sep, 2020 | Sold | $94,000 | MRED MLS |
| 17 Aug, 2020 | Under contract | $99,900 | MRED MLS |
| 16 Aug, 2020 | Listed for sale | $99,900 | MRED MLS |
Sorry, we are updating photos, please update this page in 15 minutes
Room Specifics
All Bedroom Info:
Total Bedrooms: 2
Bedrooms Above Ground: 2
Bedrooms Below Ground: 0
Total Bedrooms: 2
Bedrooms Above Ground: 2
Bedrooms Below Ground: 0
Second Bedroom Info:
Dimensions: —
Location: —Dimensions: —
Floor Type: Carpet
Bathroom Info:
Full Bathrooms: 1
Partial Bathrooms: 0Full Bathrooms: 1
Bathroom Amenities: —
Bathroom in Basement: 0
Kitchen Info:
Dimensions: —
Location: —Dimensions: —
Floor Type: Vinyl
Features: Eating Area-Table Space
Laundry Room Info:
Dimensions: —
Location: —Dimensions: —
Floor Type: Vinyl
Living Room Info:
Dimensions: —
Location: —Dimensions: —
Floor Type: Carpet
Additional Rooms Info:
Rooms: No additional rooms
Basement: NoneRooms: No additional rooms
Other Specifics
| 1 | |
| Concrete Perimeter | |
| Garage | |
| — | |
| — | |
| — | |
| Patio, Storms/Screens | |
| Corner Lot | |
| 100 X 120 | |
| Unfinished | |
| None | |
| Wood Laminate Floors, First Floor Bedroom, First Floor Laundry, First Floor Full Bath | |
| Microwave | |
| Not in DB | |
| Street Paved | |
| — | |
| — |
Tax History
| Year | Property Taxes |
|---|---|
| 2013 | $2,107 |
| 2020 | $3,335 |
Contact Agent
Nearby Similar Homes
710 Pheasant Trail, Mchenry, Illinois 60051
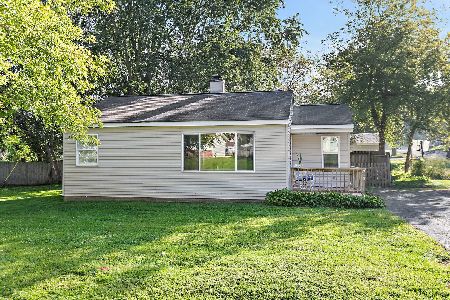
For Sale
$204,900
2 beds / 1.0 baths / 768 ft2
Single Family / Built: 1958
29
5408 Amby Lane, Mchenry, Illinois 60051

For Sale
$479,900
4 beds / 3.0 baths / 2,265 ft2
Single Family / Built: 1978
8
5609 Bunny Avenue, Mchenry, Illinois 60051
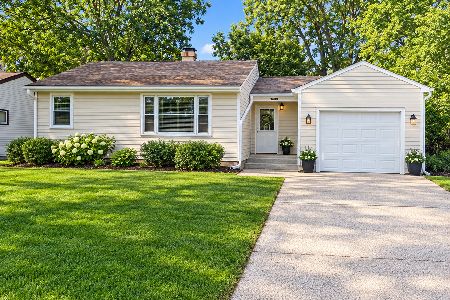
For Sale
$189,900
2 beds / 1.0 baths / 1,309 ft2
Single Family / Built: 1955
11
5301 Pistakee Drive, Johnsburg, Illinois 60051

For Sale
$335,700
3 beds / 1.0 baths / 1,008 ft2
Single Family / Built: 1960
2
5715 Fox Lake Road, Mchenry, Illinois 60051

For Sale
$230,000
3 beds / 1.0 baths / 1,008 ft2
Single Family / Built: 1959
39
5208 Leeside Street, Mchenry, Illinois 60050

For Sale
$585,000
4 beds / 2.0 baths / 2,640 ft2
Single Family / Built: 1956
9
Nearby Sold Comparables
5605 Acorn Lane, Mchenry, Illinois 60051

Sold
$99,900
2 beds / 1.0 baths / 762 ft2
Single Family / Built: 1956
2259
715 Broadway Street, Mchenry, Illinois 60051

Sold
$182,900
4 beds / 1.1 baths / 1,286 ft2
Single Family / Built: 1974
2256
5615 Acorn Lane, Mchenry, Illinois 60051

Sold
$154,900
3 beds / 2.0 baths / 1,176 ft2
Single Family / Built: 1961
3793
709 Hickory Trail, Mchenry, Illinois 60051
Sold
$34,000
2 beds / 1.0 baths / 784 ft2
Single Family / Built: 1955
4812
714 Annabelle Street, Mchenry, Illinois 60051
Sold
$159,900
3 beds / 2.0 baths / 1,610 ft2
Single Family / Built: 1979
3840
802 Annabelle Street, Mchenry, Illinois 60050
Sold
$168,000
3 beds / 2.0 baths / 0 ft2
Single Family / Built: 1955
6443
Contact Agent
Listing Provided By
Realty Executives Cornerstone
