

5609 Katrine Avenue, Downers Grove, Illinois 60516
Sorry, we are updating photos, please update this page in 15 minutes
$699,000
|
Sold
|
|
| Status: | Closed |
| Sqft: | 5,024 |
| Cost/Sqft: | $143 |
| Beds: | 5 |
| Baths: | 5 |
| Year Built: | 2005 |
| Property Taxes: | $11,095 |
| Days On Market: | 4973 |
| Lot Size: | 0,00 |
Description
Relaxed elegance, best describes this spacious French Country style home. Designed with family in mind but practical for entertaining. Almost acre lot accommodates the home with regal flare, yet warm and inviting. Rooms for library, off/in-law, media, workout, playroom. Masonry FP in family room, separate liv/din rooms. Home is for those who prefer high-end comfort & proximity to everything at a modest price.
Property Specifics
| Single Family | |
| — | |
| French Provincial | |
| 2005 | |
| Full | |
| Other | |
| Asphalt | |
| — | |
| No | |
| — |
| Du Page | |
| — | |
| 0 / Not Applicable | |
| None | |
| Lake Michigan | |
| Septic-Mechanical | |
| Central Air, Zoned | |
| Natural Gas | |
| 08307656 | |
| 0813105016 |
Nearby Schools
| NAME: | DISTRICT: | DISTANCE: | |
|---|---|---|---|
|
Grade School
Henry Puffer Elementary School |
58 | — | |
|
High School
Downers Grove North |
99 | Not in DB | |
Property History
| DATE: | EVENT: | PRICE: | SOURCE: |
|---|---|---|---|
| 31 May, 2013 | Sold | $699,000 | MRED MLS |
| 10 Apr, 2013 | Under contract | $719,900 | MRED MLS |
| 4 Apr, 2013 | Listed for sale | $719,900 | MRED MLS |
Sorry, we are updating photos, please update this page in 15 minutes
Room Specifics
All Bedroom Info:
Total Bedrooms: 5
Bedrooms Above Ground: 5
Bedrooms Below Ground: 0
Total Bedrooms: 5
Bedrooms Above Ground: 5
Bedrooms Below Ground: 0
Second Bedroom Info:
Dimensions: —
Location: —Dimensions: —
Floor Type: Carpet
Third Bedroom Info:
Dimensions: —
Location: —Dimensions: —
Floor Type: Carpet
Fourth Bedroom Info:
Dimensions: —
Location: —Dimensions: —
Floor Type: Carpet
Bathroom Info:
Full Bathrooms: 5
Partial Bathrooms: 1Full Bathrooms: 5
Bathroom Amenities: Whirlpool, Separate Shower, Double Sink
Bathroom in Basement: 0
Dining Room Info:
Dimensions: —
Location: —Dimensions: —
Floor Type: Hardwood
Kitchen Info:
Dimensions: —
Location: —Dimensions: —
Floor Type: Hardwood
Features: Eating Area-Table Space, Island, Pantry-Walk-in
Laundry Room Info:
Dimensions: —
Location: —Dimensions: —
Floor Type: Ceramic Tile
Living Room Info:
Dimensions: —
Location: —Dimensions: —
Floor Type: Hardwood
Family Room Info:
Dimensions: —
Location: —Dimensions: —
Floor Type: Hardwood
Additional Rooms Info:
Rooms: Bonus Room, Bedroom 5, Breakfast Room, Exercise Room, Foyer, Mud Room
Basement: FullRooms: Bonus Room, Bedroom 5, Breakfast Room, Exercise Room, Foyer, Mud Room
Other Specifics
| 4 | |
| Concrete Perimeter | |
| Garage | |
| — | |
| — | |
| — | |
| Porch, Brick Paver Patio, Storms/Screens | |
| Landscaped | |
| 100 X 300 | |
| Finished,Full,Interior Stair | |
| Full | |
| Vaulted/Cathedral Ceilings, Hardwood Floors, First Floor Bedroom, Second Floor Laundry, First Floor Full Bath | |
| Double Oven, Microwave, Dishwasher, High End Refrigerator, Washer, Dryer | |
| Not in DB | |
| Street Lights, Street Paved | |
| — | |
| Wood Burning, Attached Fireplace Doors/Screen, Gas Starter |
Tax History
| Year | Property Taxes |
|---|---|
| 2013 | $11,095 |
Contact Agent
Nearby Similar Homes
6020 Tyler Drive, Woodridge, Illinois 60517
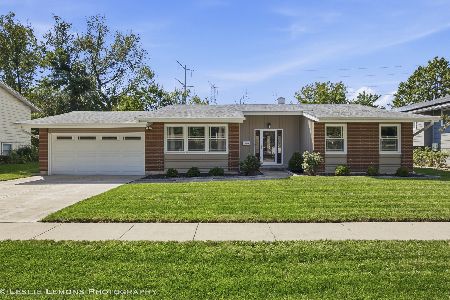
For Sale
$499,900
3 beds / 2.0 baths / 1,656 ft2
Single Family / Built: 1969
19
6104 Tyler Drive, Woodridge, Illinois 60517
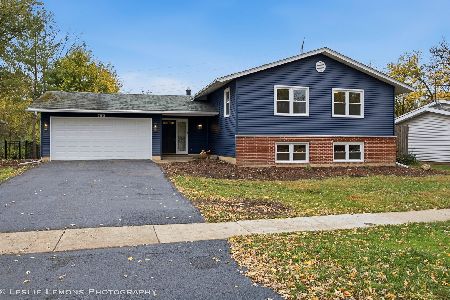
For Sale
$549,900
5 beds / 3.0 baths / 2,538 ft2
Single Family / Built: 1969
9
6151 Leonard Avenue, Downers Grove, Illinois 60516
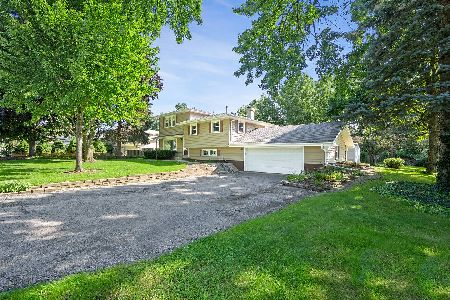
For Sale
$460,000
4 beds / 2.0 baths / 2,040 ft2
Single Family / Built: 1966
75
Nearby Sold Comparables
5607 Katrine Avenue, Downers Grove, Illinois 60516

Sold
$199,900
3 beds / 1.0 baths / 0 ft2
Single Family / Built: —
5912
5615 Katrine Avenue, Downers Grove, Illinois 60516
Sold
$329,000
3 beds / 2.0 baths / 1,987 ft2
Single Family / Built: 1968
4177
5617 Katrine Avenue, Downers Grove, Illinois 60516
Sold
$599,000
3 beds / 3.1 baths / 3,743 ft2
Single Family / Built: —
3318
5612 Lomond Avenue, Downers Grove, Illinois 60515
Sold
$399,000
4 beds / 2.0 baths / 2,000 ft2
Single Family / Built: 1956
5050
5624 Lomond Avenue, Downers Grove, Illinois 60516
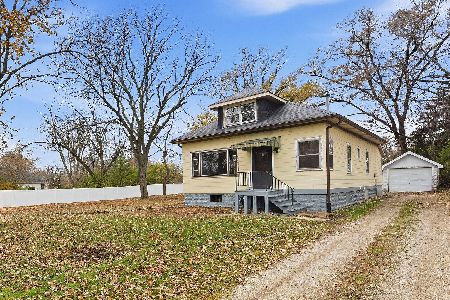
Sold
$379,900
3 beds / 1.1 baths / 960 ft2
Single Family / Built: 1927
360
5701 Katrine Avenue, Downers Grove, Illinois 60516
Sold
$349,000
3 beds / 2.0 baths / 1,620 ft2
Single Family / Built: 1945
3988
Contact Agent
Listing Provided By
Realty Executives Elite
