

5609 Sierra Highlands Drive, Plainfield, Illinois 60586
Subdivision > Wesmere
Sorry, we are updating photos, please update this page in 15 minutes
$240,000
|
Sold
|
|
| Status: | Closed |
| Sqft: | 0 |
| Cost/Sqft: | — |
| Beds: | 4 |
| Baths: | 3 |
| Year Built: | 1999 |
| Property Taxes: | $5,746 |
| Days On Market: | 6460 |
| Lot Size: | 0,00 |
Description
SPECTACULAR 4 BR HOME LOCATED IN WESMERE SUB.HUGE KITCHEN WITH LG ISL. & BEAUTIFUL EATING AREA SURROUNDED WITH WINDOWS.GAS/WOOD BURNING FIREPLACE IN ADJOINING FAM RM. MASTER BDR.WITH LUXURY BATH WITH JACUZZI/SEP. SHOWER/DBL. SINKS. FINISHED BONUS RM. OFF BDR COULD BE USED FOR OFFICE/DEN/NURSERY.SPACIOUS 3 CAR GAR. WITH EXTRA HIGH DOORS(RV/SUV)SERVICE DOOR TO YARD.HOUSE DBL.INSULATED TRAY CEILING IN DR/FENCED YARD
Property Specifics
| Single Family | |
| — | |
| — | |
| 1999 | |
| Full | |
| Aluminum/Vinyl/Steel Siding, Brick | |
| Asphalt | |
| HUNTLIEGH | |
| No | |
| — |
| Will | |
| Wesmere | |
| 60 / Monthly | |
| Clubhouse, Exercise Facilities, Pool | |
| Public | |
| Public Sewer | |
| Central Air | |
| Natural Gas, Forced Air | |
| 07143446 | |
| 0603324070070000 |
Property History
| DATE: | EVENT: | PRICE: | SOURCE: |
|---|---|---|---|
| 29 Jun, 2009 | Sold | $240,000 | MRED MLS |
| 13 May, 2009 | Under contract | $249,900 | MRED MLS |
| — | Last price change | $252,900 | MRED MLS |
| 24 Feb, 2009 | Listed for sale | $255,900 | MRED MLS |
Sorry, we are updating photos, please update this page in 15 minutes
Room Specifics
All Bedroom Info:
Total Bedrooms: 4
Bedrooms Above Ground: 4
Bedrooms Below Ground: 0
Total Bedrooms: 4
Bedrooms Above Ground: 4
Bedrooms Below Ground: 0
Second Bedroom Info:
Dimensions: —
Location: —Dimensions: —
Floor Type: Carpet
Third Bedroom Info:
Dimensions: —
Location: —Dimensions: —
Floor Type: Carpet
Fourth Bedroom Info:
Dimensions: —
Location: —Dimensions: —
Floor Type: Carpet
Bathroom Info:
Full Bathrooms: 3
Partial Bathrooms: 1Full Bathrooms: 3
Bathroom Amenities: Whirlpool, Separate Shower, Double Sink
Bathroom in Basement: 0
Dining Room Info:
Dimensions: —
Location: —Dimensions: —
Floor Type: Carpet
Kitchen Info:
Dimensions: —
Location: —Dimensions: —
Floor Type: Wood Laminate
Features: Eating Area-Table Space
Laundry Room Info:
Dimensions: —
Location: —Dimensions: —
Floor Type: Wood Laminate
Living Room Info:
Dimensions: —
Location: —Dimensions: —
Floor Type: Carpet
Family Room Info:
Dimensions: —
Location: —Dimensions: —
Floor Type: Wood Laminate
Additional Rooms Info:
Rooms: Bonus Room, Eating Area, Foyer, Gallery, Utility Room-1st Floor
Basement: FullRooms: Bonus Room, Eating Area, Foyer, Gallery, Utility Room-1st Floor
Other Specifics
| 3 | |
| Concrete Perimeter | |
| Garage | |
| — | |
| — | |
| — | |
| Patio | |
| — | |
| 111X118.31X38.48X133.12 | |
| Unfinished | |
| Full | |
| — | |
| Range, Microwave, Dishwasher, Refrigerator, Washer, Dryer | |
| Not in DB | |
| Clubhouse, Pool, Tennis Courts, Sidewalks, Street Lights, Street Paved | |
| — | |
| Wood Burning, Gas Log |
Tax History
| Year | Property Taxes |
|---|---|
| 2009 | $5,746 |
Contact Agent
Nearby Similar Homes

1506 Lasser Drive, Plainfield, Illinois 60586
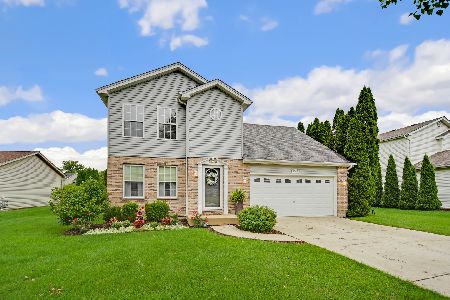
For Sale
$365,000
3 beds / 1.1 baths / 1,991 ft2
Single Family / Built: 2001
38

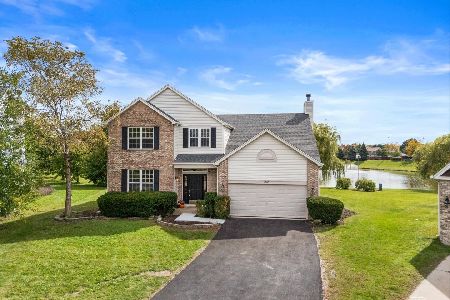
5320 Meadowbrook Street, Plainfield, Illinois 60586
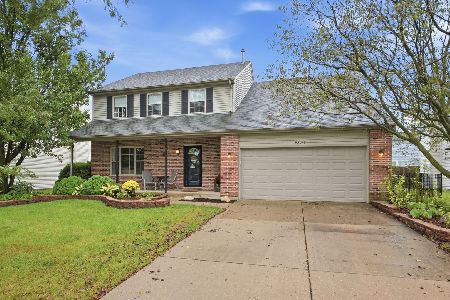
For Sale
$408,000
5 beds / 2.1 baths / 2,264 ft2
Single Family / Built: 1999
42
1401 Lasser Drive, Plainfield, Illinois 60586
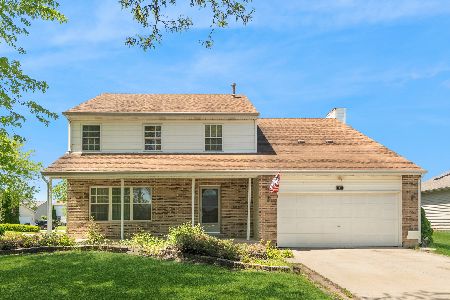
For Sale
$375,000
5 beds / 2.1 baths / 2,264 ft2
Single Family / Built: 2002
131
Nearby Sold Comparables
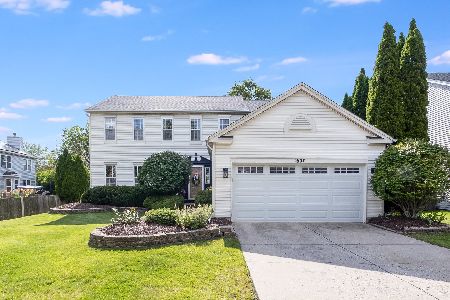
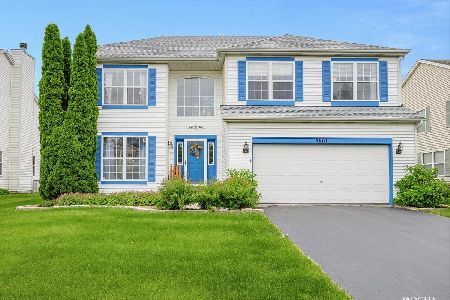
5610 Sierra Highlands Drive, Plainfield, Illinois 60586
Sold
$325,000
4 beds / 2.1 baths / 2,639 ft2
Single Family / Built: 2000
1979

Contact Agent
Listing Provided By
Karges Realty
