

5611 Merrimac Avenue, Garfield Ridge, Chicago, Illinois 60638
$352,400
|
Sold
|
|
| Status: | Closed |
| Sqft: | 1,800 |
| Cost/Sqft: | $197 |
| Beds: | 3 |
| Baths: | 3 |
| Year Built: | 1949 |
| Property Taxes: | $4,669 |
| Days On Market: | 2716 |
| Lot Size: | 0,12 |
Description
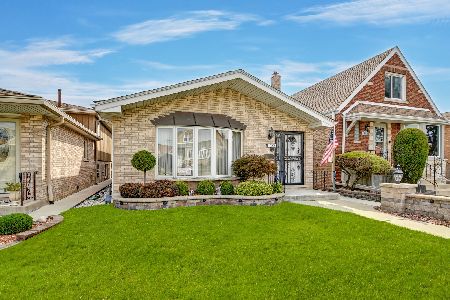
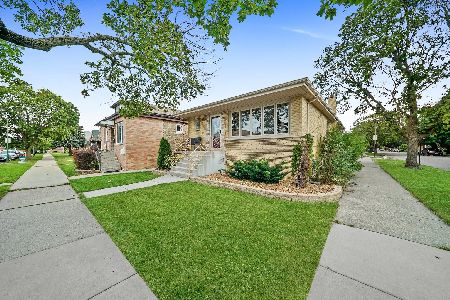
Fantastic remodel! Pride of ownership and craftsmanship shine bright! Enjoy all today's hot new trends! Open floor plan, hardwood floors throughout entire home, crown moulding, recessed lighting, white trim and two panel doors with brushed nickel hardware, neutral decor. Fabulous dream kitchen with new cabinets, quartz countertops, separate eating area, stainless steel Maytag appliances and terrarium window. Large master bedroom with multiple closets, sitting area and remodeled bathroom. Finished basement with dropped ceiling, recessed lighting and full bathroom. Newer 2.5 car garage with party door to yard and oversized apron in back for extra parking. Newer Gilkey windows. Nothing to do her but move in. Nicely appointed with elegant yet comfortable finishes. Plenty of space for everyday living and effortless entertaining. Don't delay or you'll miss out!!
Property Specifics
| Single Family | |
| — | |
| Other | |
| 1949 | |
| Full | |
| Vinyl Siding, Brick | |
| Asphalt | |
| — | |
| No | |
| 0.12 |
| Cook | |
| — | |
| 0 / Not Applicable | |
| None | |
| Lake Michigan | |
| Public Sewer | |
| Central Air | |
| Natural Gas, Forced Air | |
| 10389586 | |
| 19171110280000 |
Property History
| DATE: | EVENT: | PRICE: | SOURCE: |
|---|---|---|---|
| 26 Jul, 2019 | Sold | $352,400 | MRED MLS |
| 26 May, 2019 | Under contract | $354,900 | MRED MLS |
| 22 May, 2019 | Listed for sale | $354,900 | MRED MLS |
Room Specifics
Total Bedrooms: 3
Bedrooms Above Ground: 3
Bedrooms Below Ground: 0
Dimensions: —
Floor Type: Hardwood
Dimensions: —
Floor Type: Hardwood
Full Bathrooms: 3
Bathroom Amenities: —
Bathroom in Basement: 1
Dimensions: —
Floor Type: Hardwood
Dimensions: —
Floor Type: Hardwood
Features: Eating Area-Table Space
Dimensions: —
Floor Type: Hardwood
Dimensions: —
Floor Type: Vinyl
Rooms: Eating Area
Other Specifics
| 2.5 | |
| Concrete Perimeter | |
| Garage | |
| — | |
| — | |
| — | |
| Patio | |
| — | |
| 41 X 125 | |
| — | |
| — | |
| Hardwood Floors, Built-in Features, Walk-In Closet(s) | |
| Range, Microwave, Dishwasher, Refrigerator, Washer, Dryer, Stainless Steel Appliance(s) | |
| Not in DB | |
| — | |
| — | |
| — |
Tax History
| Year | Property Taxes |
|---|---|
| 2019 | $4,669 |
Contact Agent
Nearby Similar Homes
Nearby Sold Comparables

Contact Agent
Listing Provided By
RE/MAX 1st Service
