

5619 81st Place, Burbank, Illinois 60459
Sorry, we are updating photos, please update this page in 15 minutes
$300,000
|
Sold
|
|
| Status: | Closed |
| Sqft: | 3,000 |
| Cost/Sqft: | $107 |
| Beds: | 5 |
| Baths: | 3 |
| Year Built: | 1994 |
| Property Taxes: | $8,693 |
| Days On Market: | 4162 |
| Lot Size: | 0,18 |
Description
Brand new extravagant renovation! Situated on a nice block, this 2 story Burbank Mansion offers 5 spacious bedrooms, 2.5 designer baths with wall mounted cabinets, finished basement, open concept feel, high end finishes, designer kitchen with all stainless steel appliances, granite counters, stone back splash, cozy fireplace, elegant hardwood & Berber carpet floors. Tons of storage, closets & fenced yard. Amazing!
Property Specifics
| Single Family | |
| — | |
| — | |
| 1994 | |
| Full | |
| Brick, Cedar | |
| Asphalt | |
| — | |
| No | |
| 0.18 |
| Cook | |
| — | |
| 0 / Not Applicable | |
| None | |
| Lake Michigan | |
| Sewer-Storm | |
| Central Air | |
| Natural Gas, Forced Air | |
| 08970291 | |
| 19322240750000 |
Nearby Schools
| NAME: | DISTRICT: | DISTANCE: | |
|---|---|---|---|
|
Grade School
Luther Burbank Elementary School |
111 | — | |
|
Middle School
Luther Burbank Elementary School |
111 | Not in DB | |
|
High School
Reavis High School |
220 | Not in DB | |
Property History
| DATE: | EVENT: | PRICE: | SOURCE: |
|---|---|---|---|
| 16 Oct, 2015 | Sold | $300,000 | MRED MLS |
| 3 Aug, 2015 | Under contract | $319,987 | MRED MLS |
| 30 Jun, 2015 | Listed for sale | $319,987 | MRED MLS |
Sorry, we are updating photos, please update this page in 15 minutes
Room Specifics
All Bedroom Info:
Total Bedrooms: 5
Bedrooms Above Ground: 5
Bedrooms Below Ground: 0
Total Bedrooms: 5
Bedrooms Above Ground: 5
Bedrooms Below Ground: 0
Second Bedroom Info:
Dimensions: —
Location: —Dimensions: —
Floor Type: Carpet
Third Bedroom Info:
Dimensions: —
Location: —Dimensions: —
Floor Type: Carpet
Fourth Bedroom Info:
Dimensions: —
Location: —Dimensions: —
Floor Type: Carpet
Bathroom Info:
Full Bathrooms: 3
Partial Bathrooms: 1Full Bathrooms: 3
Bathroom Amenities: Double Sink
Bathroom in Basement: 0
Dining Room Info:
Dimensions: —
Location: —Dimensions: —
Floor Type: Hardwood
Kitchen Info:
Dimensions: —
Location: —Dimensions: —
Floor Type: Ceramic Tile
Features: Eating Area-Table Space
Laundry Room Info:
Dimensions: —
Location: —Dimensions: —
Floor Type: Ceramic Tile
Living Room Info:
Dimensions: —
Location: —Dimensions: —
Floor Type: Hardwood
Family Room Info:
Dimensions: —
Location: —Dimensions: —
Floor Type: Hardwood
Additional Rooms Info:
Rooms: Bedroom 5, Foyer, Mud Room, Recreation Room, Walk In Closet
Basement: FullRooms: Bedroom 5, Foyer, Mud Room, Recreation Room, Walk In Closet
Other Specifics
| 2.5 | |
| Concrete Perimeter | |
| Garage | |
| — | |
| — | |
| — | |
| Patio | |
| Fenced Yard, Landscaped | |
| 60 X 131 | |
| — | |
| Full | |
| Hardwood Floors, First Floor Bedroom, First Floor Laundry | |
| Range, Microwave, Dishwasher, Refrigerator, Stainless Steel Appliance(s) | |
| Not in DB | |
| Sidewalks, Street Lights, Street Paved | |
| — | |
| Wood Burning, Gas Starter |
Tax History
| Year | Property Taxes |
|---|---|
| 2015 | $8,693 |
Contact Agent
Nearby Similar Homes
8145 State Road, Burbank, Illinois 60459
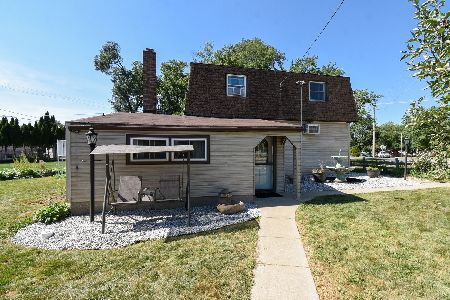
For Sale
$285,000
4 beds / 2.0 baths / 1,733 ft2
Single Family / Built: 1940
66
5759 82nd Place, Burbank, Illinois 60459
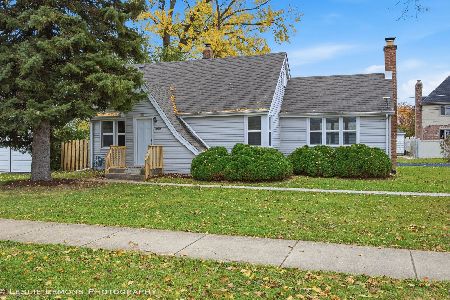
For Sale
$279,900
3 beds / 1.0 baths / 1,480 ft2
Single Family / Built: 1947
17
7940 Massasoit Avenue, Burbank, Illinois 60459
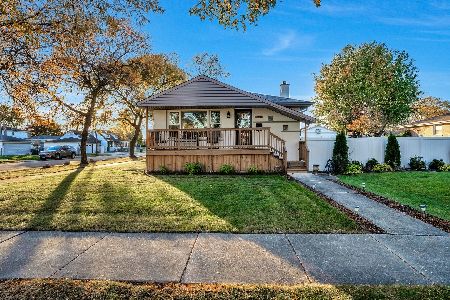
For Sale
$399,000
3 beds / 1.2 baths / 0 ft2
Single Family / Built: 1959
9
7923 Central Avenue, Burbank, Illinois 60459
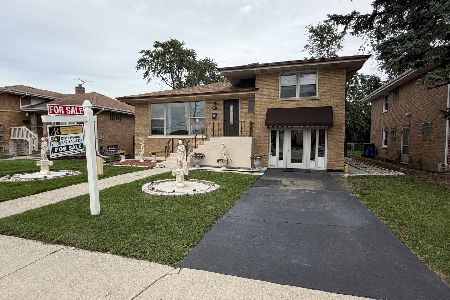
For Sale
$275,000
2 beds / 2.0 baths / 1,018 ft2
Single Family / Built: 1955
59
5708 84th Place, Burbank, Illinois 60459
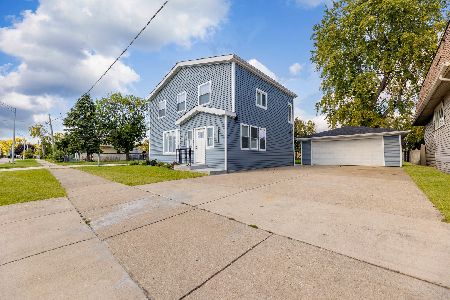
For Sale
$515,000
4 beds / 3.0 baths / 2,300 ft2
Single Family / Built: 1930
8
8433 Central Avenue, Burbank, Illinois 60459
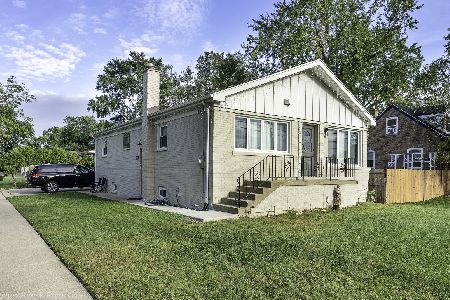
For Sale
$399,950
3 beds / 2.0 baths / 2,404 ft2
Single Family / Built: 1962
51
Nearby Sold Comparables
5611 81st Place, Burbank, Illinois 60459

Sold
$134,900
3 beds / 1.0 baths / 1,042 ft2
Single Family / Built: 1970
1227
5611 81st Place, Burbank, Illinois 60459

Sold
$299,900
3 beds / 1.0 baths / 1,042 ft2
Single Family / Built: 1971
1081
5628 81 Place, Burbank, Illinois 60459

Sold
$279,900
3 beds / 2.0 baths / 1,274 ft2
Single Family / Built: 1993
3739
5640 82 Street, Burbank, Illinois 60459
Sold
$106,000
2 beds / 1.0 baths / 768 ft2
Single Family / Built: 1955
4846
5640 82nd Street, Burbank, Illinois 60459

Sold
$178,000
2 beds / 1.0 baths / 768 ft2
Single Family / Built: 1955
2067
5625 82nd Street, Burbank, Illinois 60459
Sold
$365,000
4 beds / 2.1 baths / 2,800 ft2
Single Family / Built: 1999
6772
Contact Agent
Listing Provided By
United Real Estate Elite
