

562 Lee Street, Glen Ellyn, Illinois 60137
Sorry, we are updating photos, please update this page in 15 minutes
$550,000
|
Sold
|
|
| Status: | Closed |
| Sqft: | 2,100 |
| Cost/Sqft: | $262 |
| Beds: | 4 |
| Baths: | 2 |
| Year Built: | 1952 |
| Property Taxes: | $11,604 |
| Days On Market: | 2845 |
| Lot Size: | 0,24 |
Description
Be prepared to fall in love with this Glen Ellyn charmer! Located in one of the most sought after locations in Glen Ellyn~Walk to Town, Train, Prairie Path, Lake Ellyn and GBW High School. Interior boasts abundant of cottage details, Pottery Barn decor, hardwood floors, updated baths and wonderful entertaining floor plan. Large family room with wood burning fireplace and french doors lead to intimate paver patio and large yard. Plus upstairs laundry and walk up attic for added convenience. Home was expanded and updated in 2002.
Property Specifics
| Single Family | |
| — | |
| Cottage | |
| 1952 | |
| Partial | |
| — | |
| No | |
| 0.24 |
| Du Page | |
| — | |
| 0 / Not Applicable | |
| None | |
| Lake Michigan,Public | |
| Public Sewer | |
| 10154774 | |
| 0511407027 |
Nearby Schools
| NAME: | DISTRICT: | DISTANCE: | |
|---|---|---|---|
|
Grade School
Ben Franklin Elementary School |
41 | — | |
|
Middle School
Hadley Junior High School |
41 | Not in DB | |
|
High School
Glenbard West High School |
87 | Not in DB | |
Property History
| DATE: | EVENT: | PRICE: | SOURCE: |
|---|---|---|---|
| 8 Apr, 2016 | Sold | $485,000 | MRED MLS |
| 12 Feb, 2016 | Under contract | $489,500 | MRED MLS |
| — | Last price change | $495,000 | MRED MLS |
| 18 Jan, 2016 | Listed for sale | $495,000 | MRED MLS |
| 14 Dec, 2018 | Sold | $550,000 | MRED MLS |
| 13 Dec, 2018 | Under contract | $550,000 | MRED MLS |
| 13 Dec, 2018 | Listed for sale | $550,000 | MRED MLS |
| 20 May, 2022 | Sold | $715,000 | MRED MLS |
| 26 Feb, 2022 | Under contract | $699,000 | MRED MLS |
| 24 Feb, 2022 | Listed for sale | $699,000 | MRED MLS |
Sorry, we are updating photos, please update this page in 15 minutes
Room Specifics
All Bedroom Info:
Total Bedrooms: 4
Bedrooms Above Ground: 4
Bedrooms Below Ground: 0
Total Bedrooms: 4
Bedrooms Above Ground: 4
Bedrooms Below Ground: 0
Second Bedroom Info:
Dimensions: —
Location: —Dimensions: —
Floor Type: Carpet
Third Bedroom Info:
Dimensions: —
Location: —Dimensions: —
Floor Type: Hardwood
Fourth Bedroom Info:
Dimensions: —
Location: —Dimensions: —
Floor Type: Hardwood
Bathroom Info:
Full Bathrooms: 2
Partial Bathrooms: 0Full Bathrooms: 2
Bathroom Amenities: Separate Shower
Bathroom in Basement: 0
Additional Rooms Info:
Rooms: Recreation Room
Basement: PartialRooms: Recreation Room
Basement Description: Partially Finished
Other Specifics
| 1 | |
| — | |
| — | |
| Brick Paver Patio | |
| Fenced Yard | |
| 52 X 200 | |
| Interior Stair | |
| Full | |
| Hardwood Floors, Second Floor Laundry | |
| Range, Dishwasher, Refrigerator, Washer, Dryer, Disposal | |
| Not in DB | |
| Tennis Courts, Sidewalks | |
| — | |
| — | |
| Gas Starter |
Tax History
| Year | Property Taxes |
|---|---|
| 2016 | $9,847 |
| 2018 | $11,604 |
| 2022 | $13,201 |
Contact Agent
Nearby Similar Homes
580 Lee Street, Glen Ellyn, Illinois 60137

For Sale
$1,900,000
4 beds / 4.1 baths / 5,068 ft2
Single Family / Built: 2006
17
541 Park Row, Glen Ellyn, Illinois 60137

For Sale
$850,000
5 beds / 3.1 baths / 2,529 ft2
Single Family / Built: 1953
102
641 Lake Road, Glen Ellyn, Illinois 60137

For Sale
$1,649,000
4 beds / 3.1 baths / 3,668 ft2
Single Family / Built: 1974
18
445 Bryant Avenue, Glen Ellyn, Illinois 60137
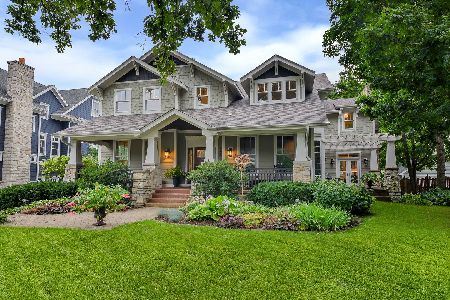
For Sale
$2,195,000
4 beds / 3.2 baths / 4,334 ft2
Single Family / Built: 2005
32
447 Lowell Avenue, Glen Ellyn, Illinois 60137
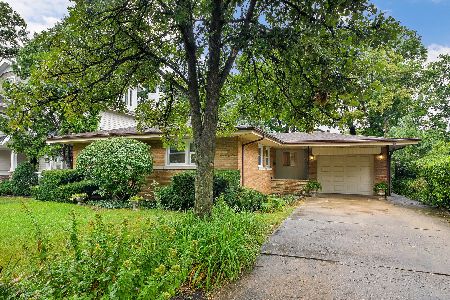
For Sale
$598,000
3 beds / 2.1 baths / 1,319 ft2
Single Family / Built: 1956
9
799 Hill Avenue, Glen Ellyn, Illinois 60137
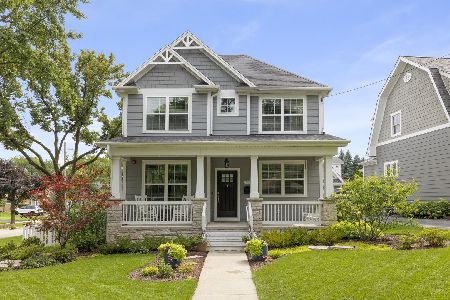
For Sale
$1,200,000
4 beds / 4.1 baths / 2,800 ft2
Single Family / Built: 2017
17
Nearby Sold Comparables
562 Lee Street, Glen Ellyn, Illinois 60137

Sold
$489,500
4 beds / 2.0 baths / 2,100 ft2
Single Family / Built: 1952
3905
562 Lee Street, Glen Ellyn, Illinois 60137
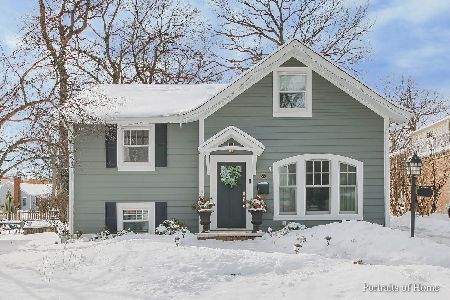
Sold
$699,000
4 beds / 2.0 baths / 2,100 ft2
Single Family / Built: 1952
1676
570 Lee Street, Glen Ellyn, Illinois 60137
Sold
$568,000
4 beds / 3.1 baths / 0 ft2
Single Family / Built: 1951
5514
570 Lee Street, Glen Ellyn, Illinois 60137
Sold
$598,000
4 beds / 3.1 baths / 2,268 ft2
Single Family / Built: 1951
3636
570 Lee Street, Glen Ellyn, Illinois 60137
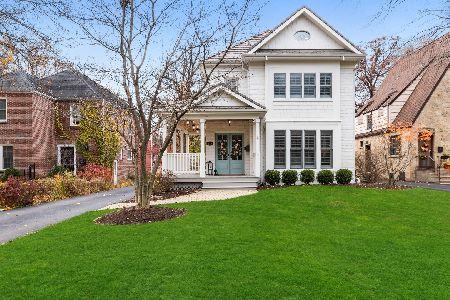
Sold
$850,000
4 beds / 3.1 baths / 2,308 ft2
Single Family / Built: 1951
1734
571 Lee Street, Glen Ellyn, Illinois 60137
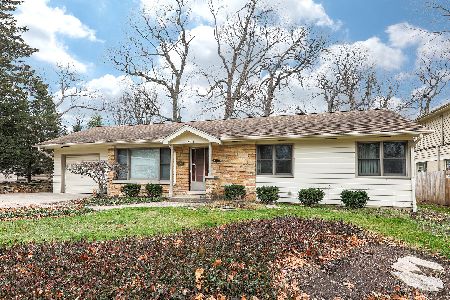
Sold
$389,900
4 beds / 2.1 baths / 1,526 ft2
Single Family / Built: 1953
2126
Contact Agent
Listing Provided By
Keller Williams Premiere Properties
