

5621 Ozark Avenue, Norwood Park, Chicago, Illinois 60631


$250,000
|
Sold
|
|
| Status: | Closed |
| Sqft: | 1,477 |
| Cost/Sqft: | $189 |
| Beds: | 4 |
| Baths: | 2 |
| Year Built: | 1926 |
| Property Taxes: | $1,305 |
| Days On Market: | 2209 |
| Lot Size: | 0,00 |
Description
Prime Oriole Park Location! This home is sited on a 40 x 130 lot with a side driveway. The kitchen and baths need updating. Perfect for rehabbers, builders, or the serious handyman to make this your dream home. The house has great bones. Furnace/Boiler placed 2006, AC replaced 2009, Windows replaced 2009, Electrical updated 2009, Roof replaced 2009, and the Water Heater was replaced in the past 12 months. Heated back porch. Hardwood floors under the carpeting in the living and dining room. The foundation appears is be solid and dry. Fabulous community that includes great schools, and beautiful parks within walking distance. A commuters dream, close to expressway and blue line. Solid Home Being Sold "as is".
Property Specifics
| Single Family | |
| — | |
| — | |
| 1926 | |
| Full, Walkout | |
| Vinyl Siding, Stone | |
| Asphalt | |
| — | |
| No | |
| — |
| Cook | |
| — | |
| — / Not Applicable | |
| None | |
| Lake Michigan, Public | |
| Public Sewer | |
| Central Air | |
| Natural Gas, Baseboard, Radiant | |
| 10919362 | |
| 12013210220000 |
Nearby Schools
| NAME: | DISTRICT: | DISTANCE: | |
|---|---|---|---|
|
Grade School
Oriole Park Elementary School |
299 | — | |
|
High School
Taft High School |
299 | Not in DB | |
Property History
| DATE: | EVENT: | PRICE: | SOURCE: |
|---|---|---|---|
| 19 Nov, 2020 | Sold | $250,000 | MRED MLS |
| 2 Nov, 2020 | Under contract | $279,000 | MRED MLS |
| 28 Oct, 2020 | Listed for sale | $279,000 | MRED MLS |
| 15 Nov, 2021 | Sold | $475,000 | MRED MLS |
| 14 Oct, 2021 | Under contract | $475,000 | MRED MLS |
| 6 Oct, 2021 | Listed for sale | $475,000 | MRED MLS |


Room Specifics
All Bedroom Info:
Total Bedrooms: 4
Bedrooms Above Ground: 4
Bedrooms Below Ground: 0
Total Bedrooms: 4
Bedrooms Above Ground: 4
Bedrooms Below Ground: 0
Second Bedroom Info:
Dimensions: —
Location: —Dimensions: —
Floor Type: Carpet
Third Bedroom Info:
Dimensions: —
Location: —Dimensions: —
Floor Type: Other
Fourth Bedroom Info:
Dimensions: —
Location: —Dimensions: —
Floor Type: Other
Bathroom Info:
Full Bathrooms: 2
Partial Bathrooms: 0Full Bathrooms: 2
Bathroom Amenities: —
Bathroom in Basement: 0
Dining Room Info:
Dimensions: —
Location: —Dimensions: —
Floor Type: Carpet
Kitchen Info:
Dimensions: —
Location: —Dimensions: —
Floor Type: Other
Living Room Info:
Dimensions: —
Location: —Dimensions: —
Floor Type: Carpet
Additional Rooms Info:
Rooms: Enclosed Porch Heated
Basement: Full, WalkoutRooms: Enclosed Porch Heated
Other Specifics
| 1 | |
| Concrete Perimeter | |
| Garage | |
| — | |
| — | |
| — | |
| Porch, Storms/Screens | |
| — | |
| 40 X 127 | |
| — | |
| None | |
| Hardwood Floors, First Floor Bedroom, First Floor Full Bath, Some Wood Floors, Dining Combo, Some Storm Doors | |
| — | |
| Not in DB | |
| Park, Tennis Court(s), Curbs, Sidewalks, Street Lights | |
| — | |
| — |
Tax History
| Year | Property Taxes |
|---|---|
| 2020 | $1,305 |
| 2021 | $7,197 |
Contact Agent
Nearby Similar Homes
7743 Ardmore Avenue, Chicago, Illinois 60631
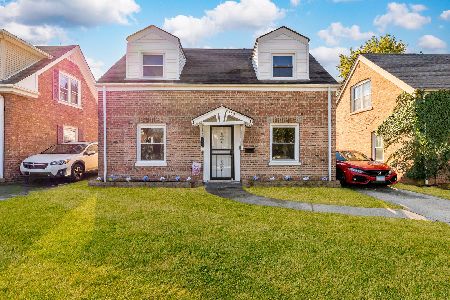
For Sale
$389,998
2 beds / 1.1 baths / 1,134 ft2
Single Family / Built: 1942
23
7645 Rascher Avenue, Chicago, Illinois 60656
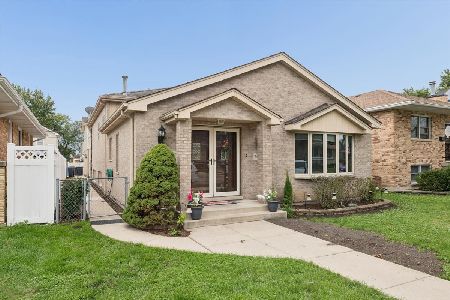
For Sale
$815,000
3 beds / 4.0 baths / 4,100 ft2
Single Family / Built: 1996
46
7822 Thorndale Avenue, Chicago, Illinois 60631

For Sale
$549,900
3 beds / 1.1 baths / 1,240 ft2
Single Family / Built: 1940
61
7540 Rosedale Avenue, Chicago, Illinois 60631
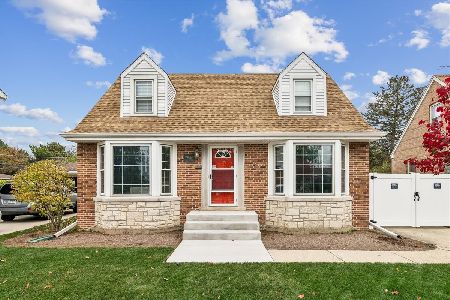
For Sale
$575,000
3 beds / 2.0 baths / 1,687 ft2
Single Family / Built: 1955
3
7718 Farragut Avenue, Chicago, Illinois 60656
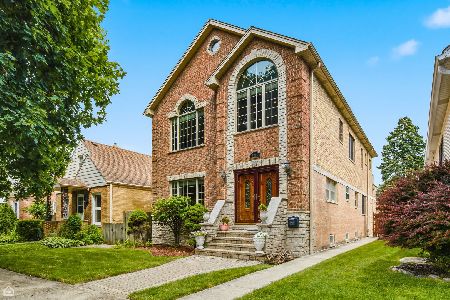
For Sale
$724,900
4 beds / 4.0 baths / 3,229 ft2
Single Family / Built: 1963
66
7710 Peterson Avenue, Chicago, Illinois 60631

For Sale
$559,000
3 beds / 3.0 baths / 1,725 ft2
Single Family / Built: 1953
37
Nearby Sold Comparables
5621 Ozark Avenue, Chicago, Illinois 60631

Sold
$475,000
4 beds / 2.1 baths / 1,477 ft2
Single Family / Built: 1926
1866
5622 Overhill Avenue, Chicago, Illinois 60631

Sold
$499,900
3 beds / 3.0 baths / 3,660 ft2
Single Family / Built: 1992
2987
5601 Ozark Avenue, Chicago, Illinois 60631
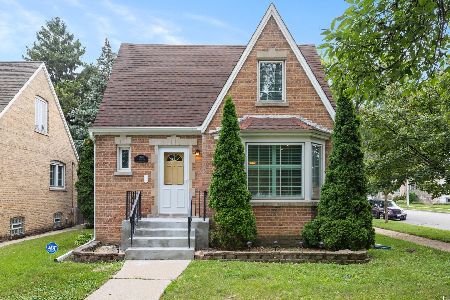
Sold
$549,900
4 beds / 2.0 baths / 2,190 ft2
Single Family / Built: 1946
100
5618 Overhill Avenue, Chicago, Illinois 60631
Sold
$298,900
2 beds / 1.1 baths / 1,069 ft2
Single Family / Built: 1951
4015
5626 Overhill Avenue, Chicago, Illinois 60631
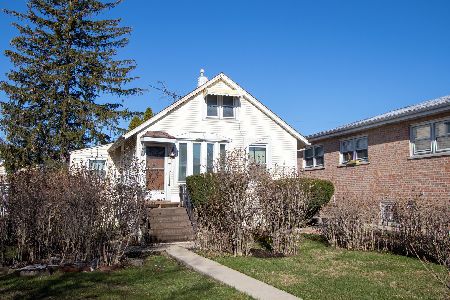
Sold
$250,000
2 beds / 1.0 baths / 850 ft2
Single Family / Built: 1925
1669
5626 Overhill Avenue, Chicago, Illinois 60631
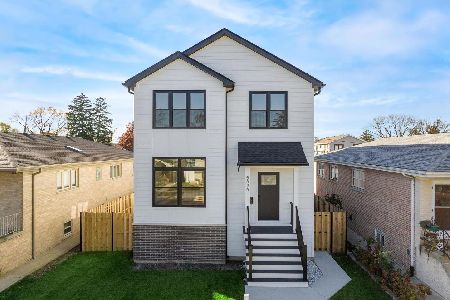
Sold
$839,900
4 beds / 3.1 baths / 3,570 ft2
Single Family / Built: 2023
1101
Contact Agent
Listing Provided By
Thomas Smogolski
