

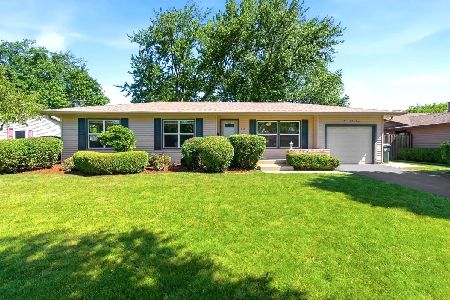
569 Northampton Circle, Elk Grove Village, Illinois 60007
Subdivision > Centex


$525,000
|
Sold
|
|
| Status: | Closed |
| Sqft: | 2,200 |
| Cost/Sqft: | $239 |
| Beds: | 4 |
| Baths: | 2 |
| Year Built: | 1968 |
| Property Taxes: | $7,398 |
| Lot Size: | 0,00 |
Description
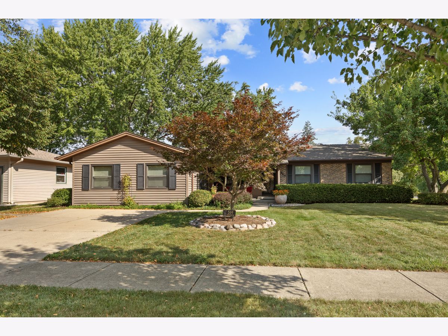
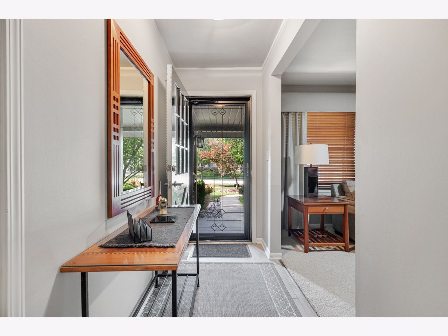
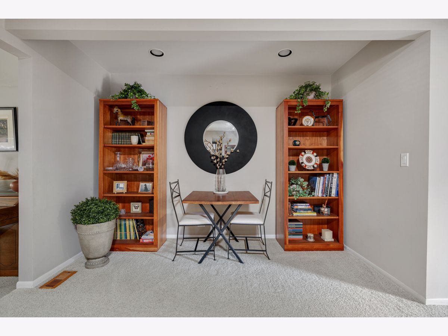
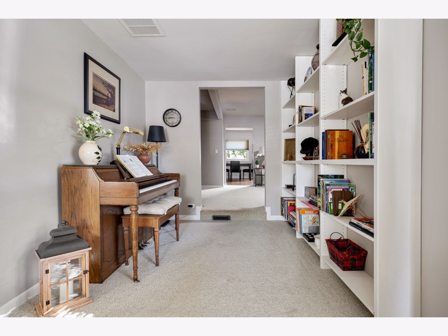
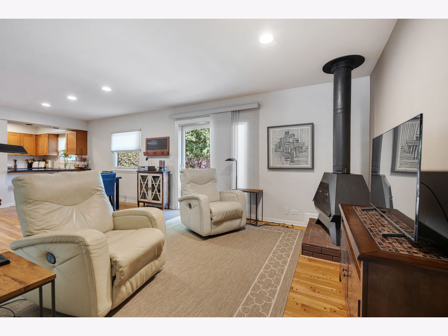
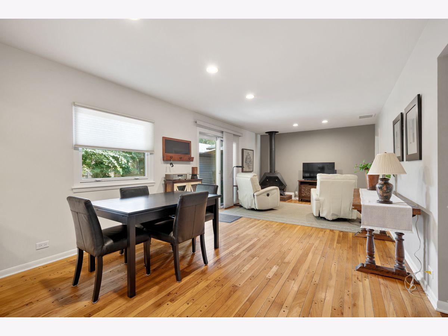
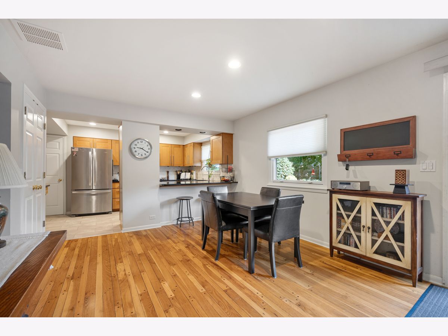
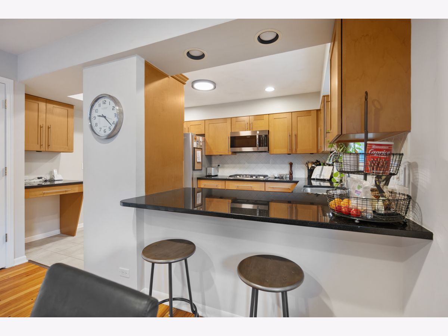
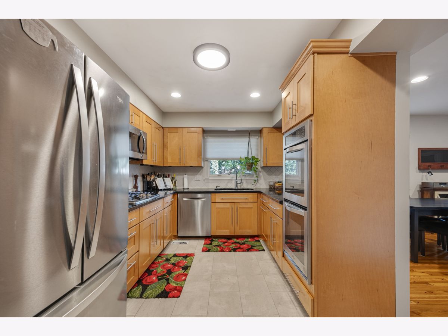
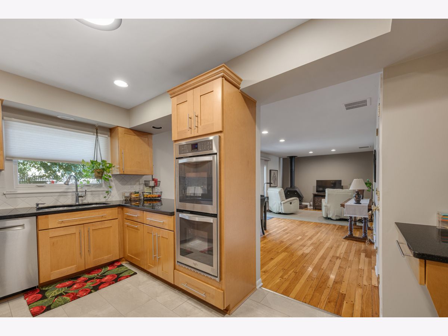
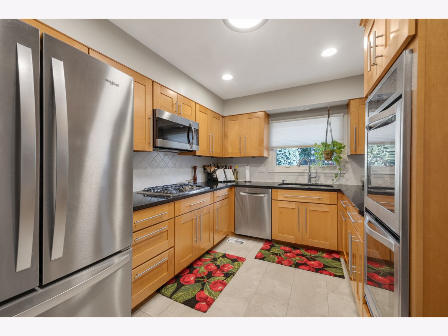
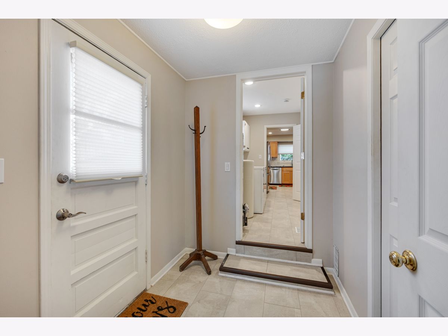
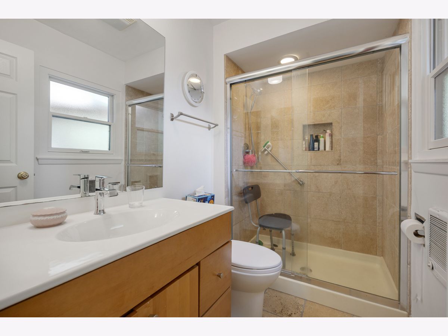
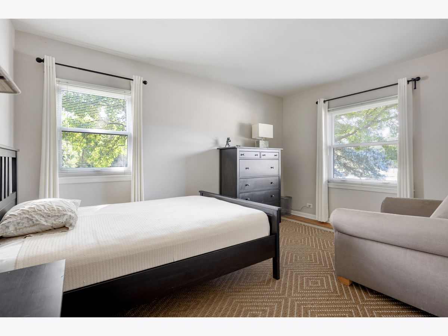
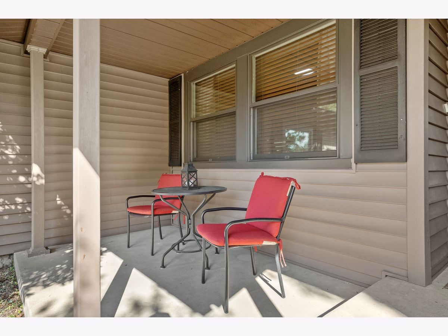
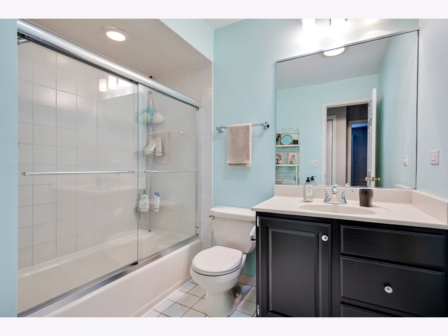
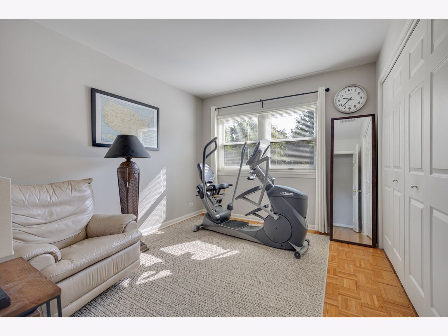
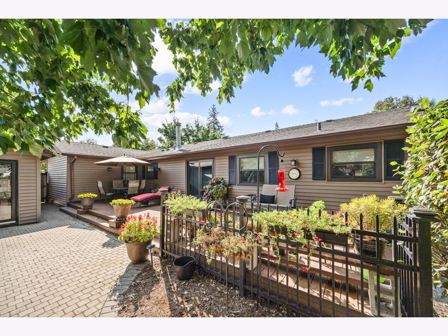
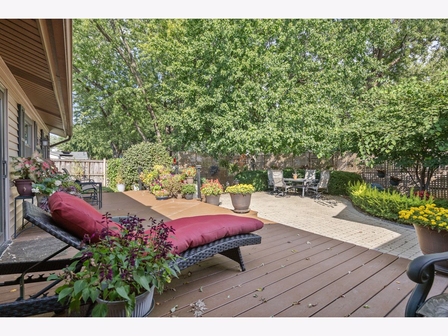
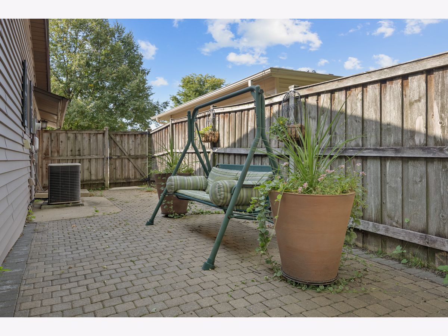
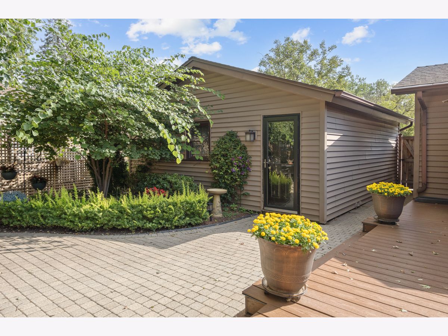
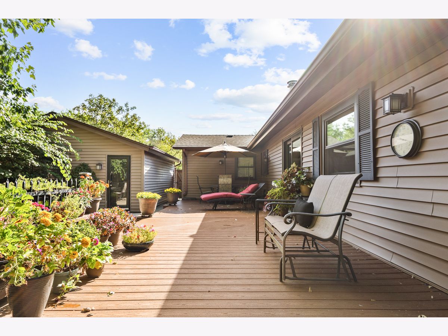
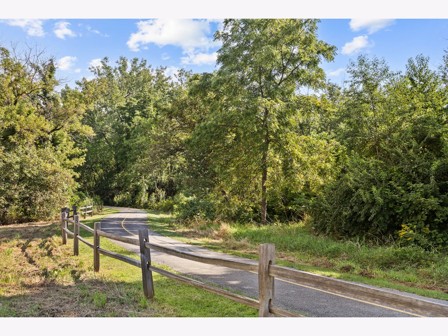
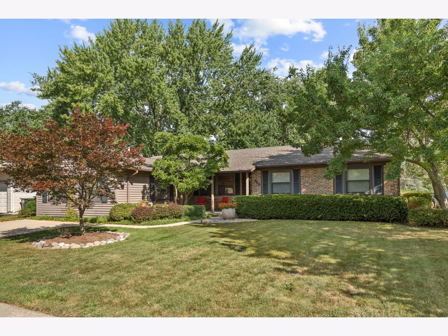
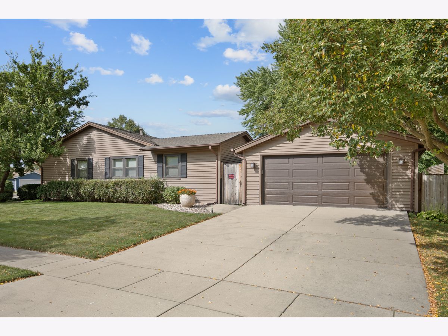
Dream home in a dream location! The largest ranch built in this neighborhood modified to add an additional rec room or . . .The attention to detail, choice of materials used, redesign and incredible upkeep make this move in ready the perfect place to live! Kitchen and baths are remodeled and they are beautifully done. Unique in every way. Back yard is a paradise for sitting out and relaxing. Maintenance free deck plus brick pavers offers plenty of space to entertain. If that is not enough--right next to Busse Woods and the entrance to walking and biking path!!! Stop what you are doing and come see this home today!
Property Specifics
| Single Family | |
| — | |
| Ranch | |
| 1968 | |
| Crawl Space | |
| Vinyl Siding, Brick | |
| Asphalt | |
| Custom | |
| No | |
| — |
| Cook | |
| Centex | |
| 0 / Not Applicable | |
| None | |
| Lake Michigan | |
| Public Sewer, Storm Sewer | |
| Central Air | |
| Gas, Forced Air | |
| No | |
| 12752439 | |
| 08294090010000 |
Nearby Schools
| NAME: | DISTRICT: | DISTANCE: | |
|---|---|---|---|
|
Grade School
Salt Creek Elementary School |
59 | — | |
|
Middle School
Grove Junior High School |
59 | Not in DB | |
|
High School
Elk Grove High School |
214 | Not in DB | |
Room Specifics
All Bedroom Info:
Total Bedrooms: 4
Bedrooms Above Ground: 4
Bedrooms Below Ground: 0
Total Bedrooms: 4
Bedrooms Above Ground: 4
Bedrooms Below Ground: 0
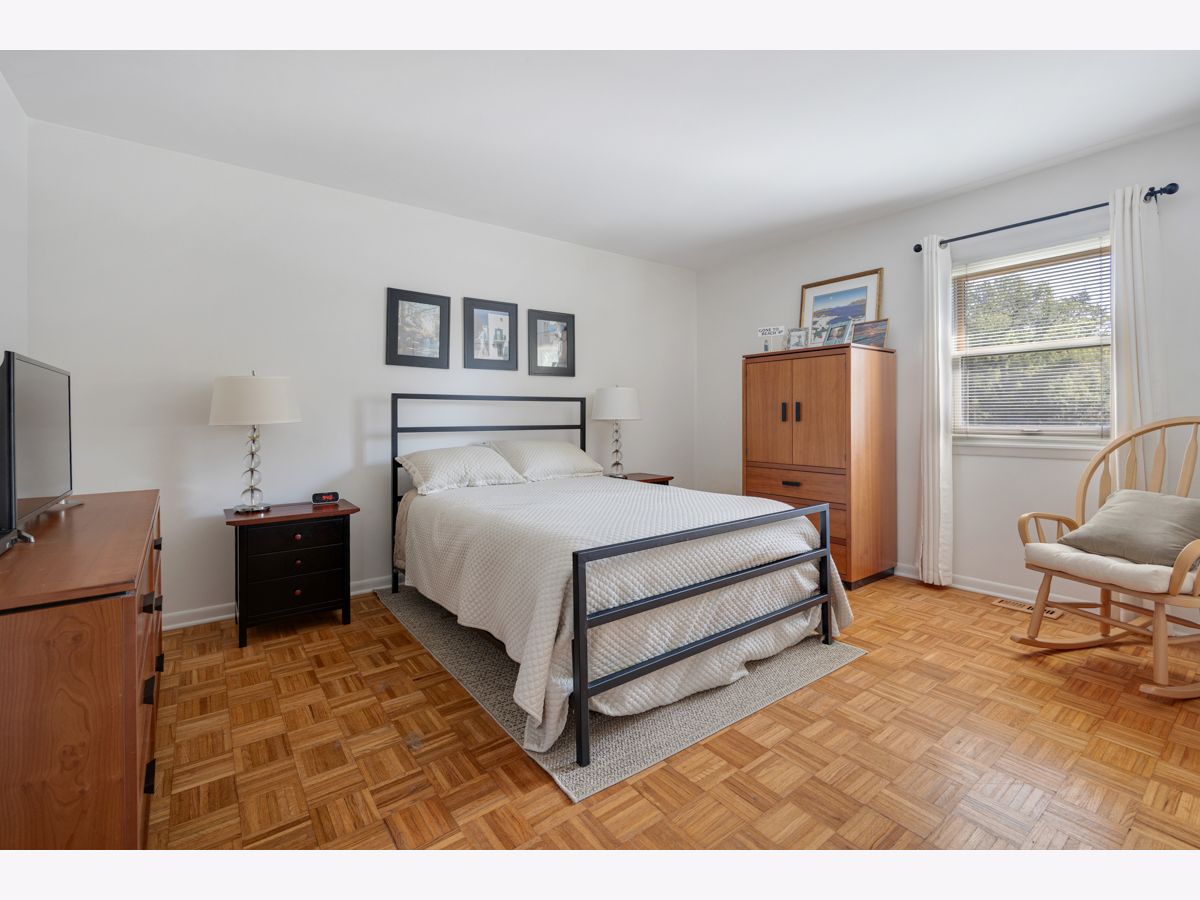
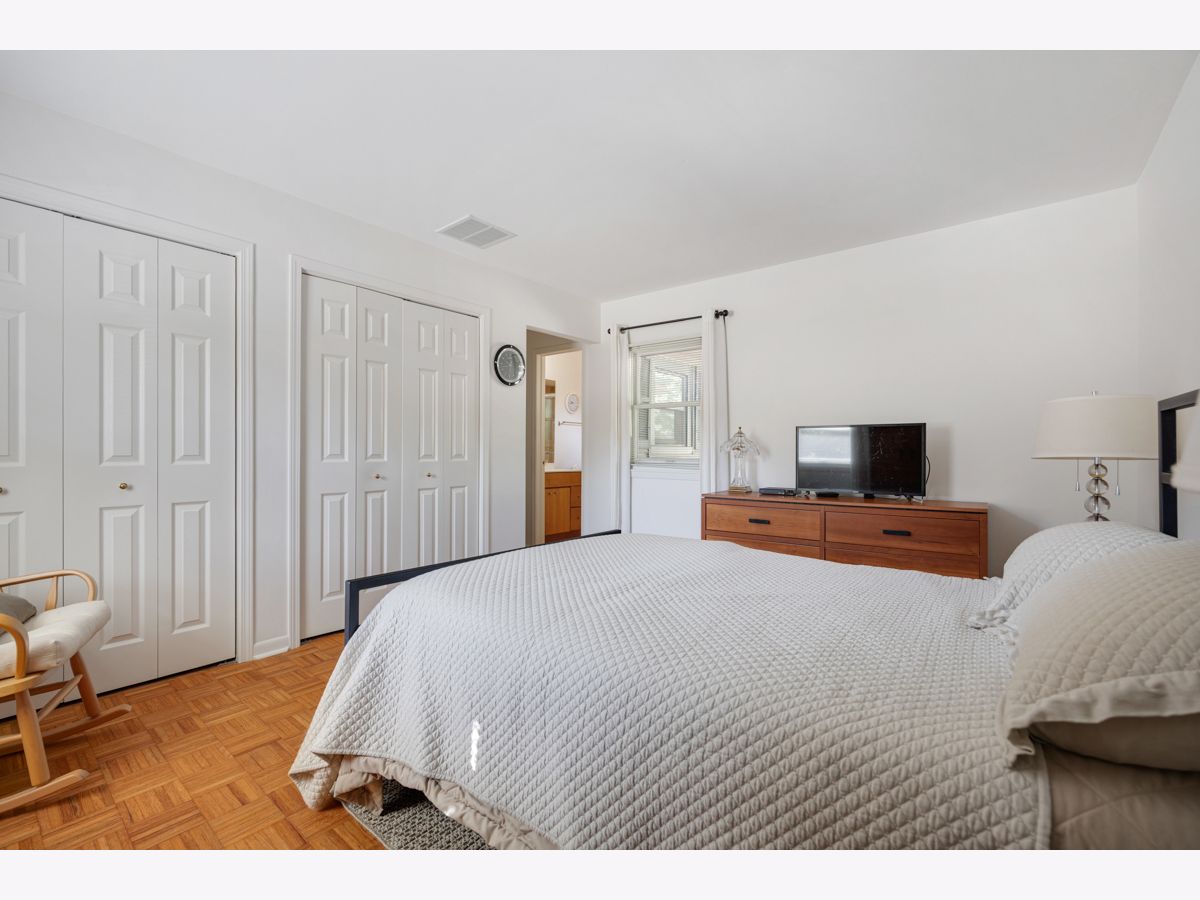
Master Bedroom Info:
Dimensions: 15X12
Location: Main LevelDimensions: 15X12
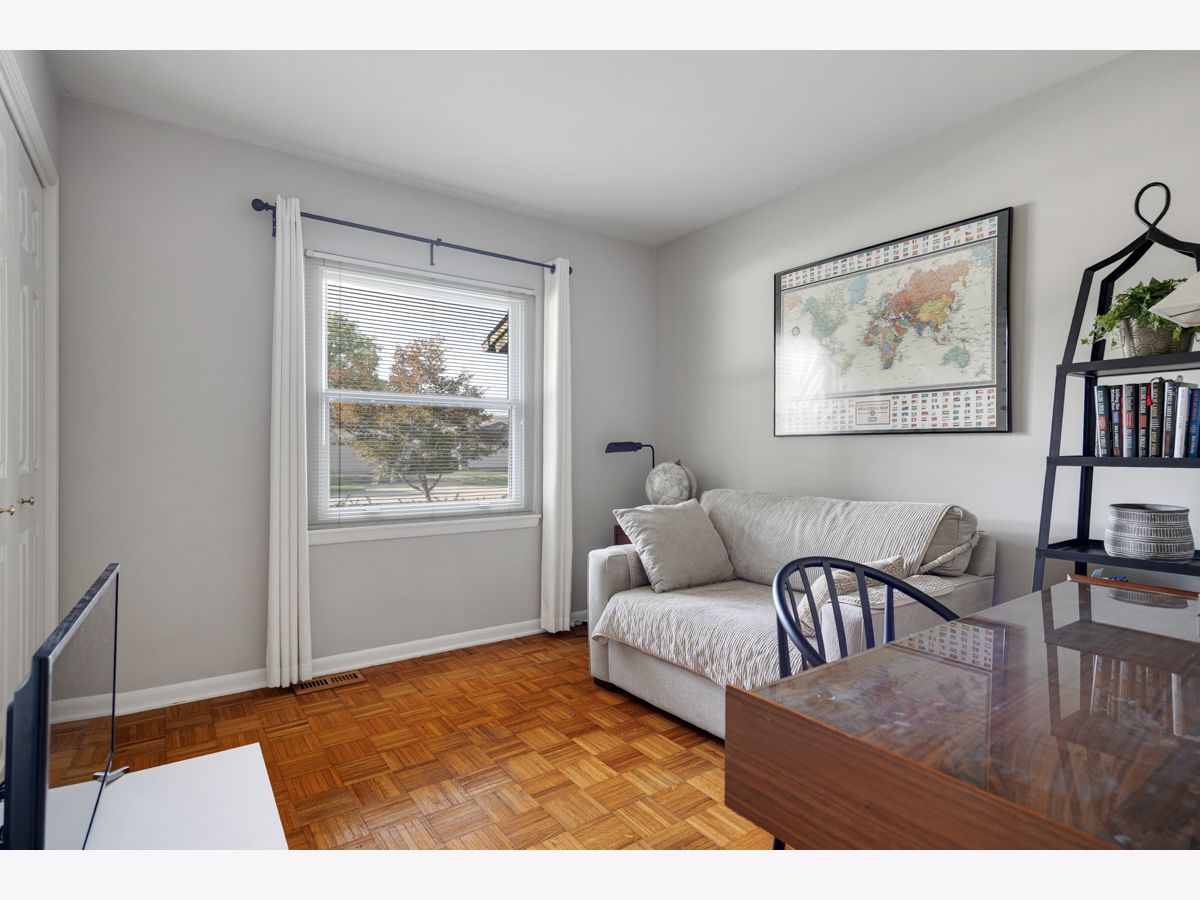
Floor Type: Parquet
Second Bedroom Info:
Dimensions: 10X14
Location: Main LevelDimensions: 10X14
Floor Type: Parquet
Third Bedroom Info:
Dimensions: 10X10
Location: Main LevelDimensions: 10X10
Floor Type: Parquet
Fourth Bedroom Info:
Dimensions: 10X11
Location: Main LevelDimensions: 10X11
Floor Type: Parquet
Bathroom Info:
Full Bathrooms: 2
Partial Bathrooms: 0Full Bathrooms: 2
Bathroom Amenities: Separate Shower
Bathroom in Basement: —
Dining Room Info:
Dimensions: 8X11
Location: Main LevelDimensions: 8X11
Floor Type: Porcelain Tile
Kitchen Info:
Dimensions: 14X14
Location: Main LevelDimensions: 14X14
Floor Type: Hardwood
Features: Eating Area-Breakfast Bar
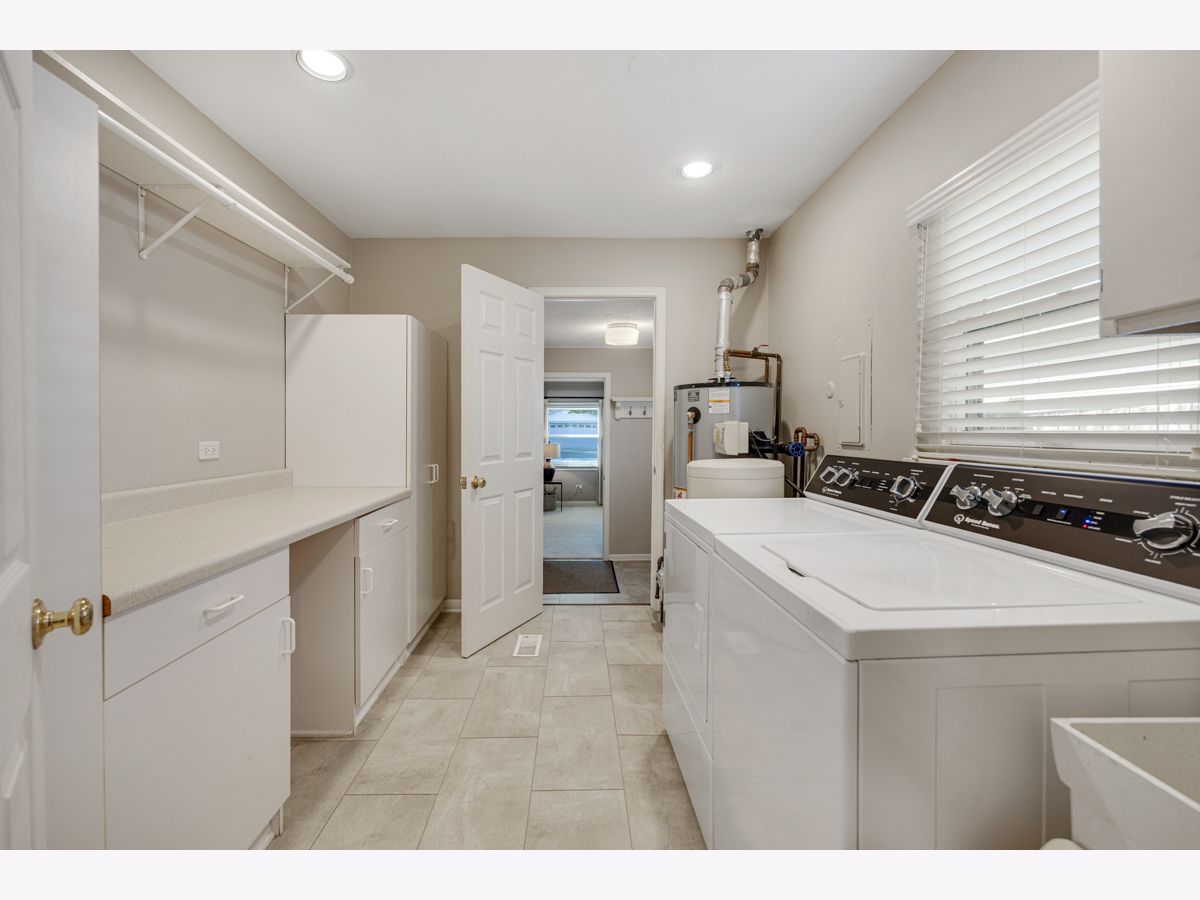
Laundry Room Info:
Dimensions: 6X11
Location: Main LevelDimensions: 6X11
Floor Type: Ceramic Tile
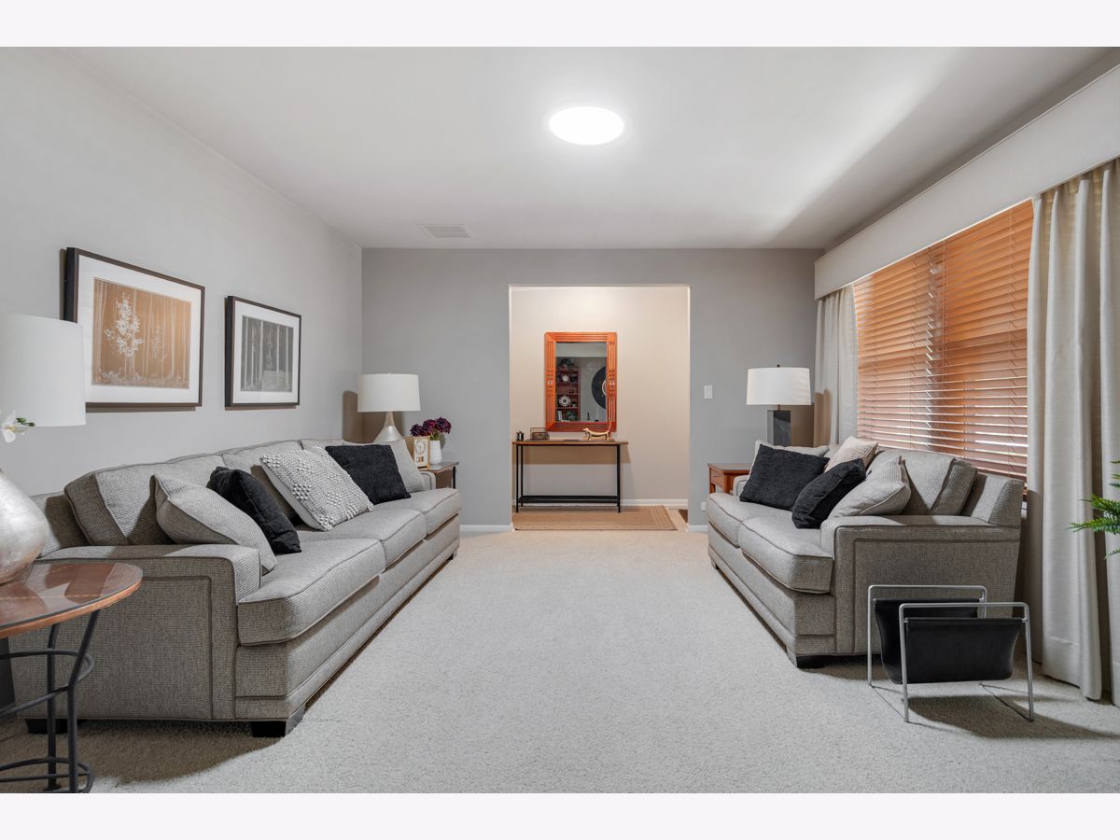
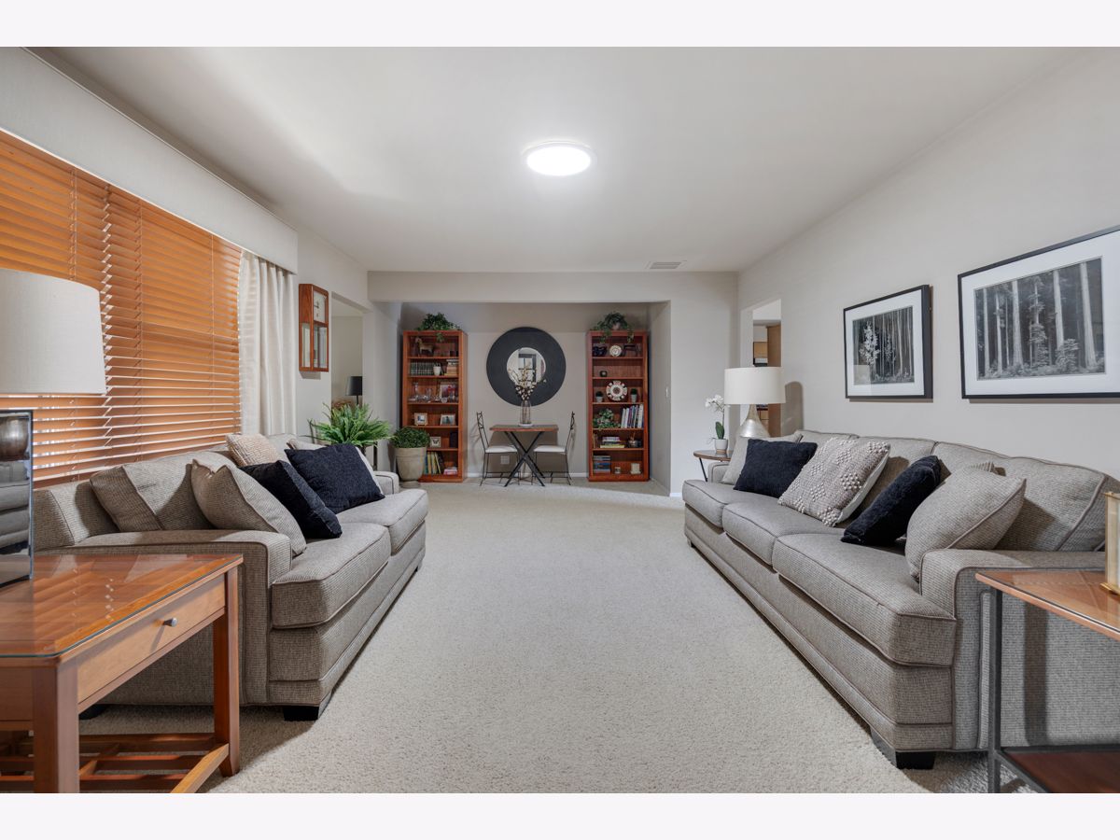
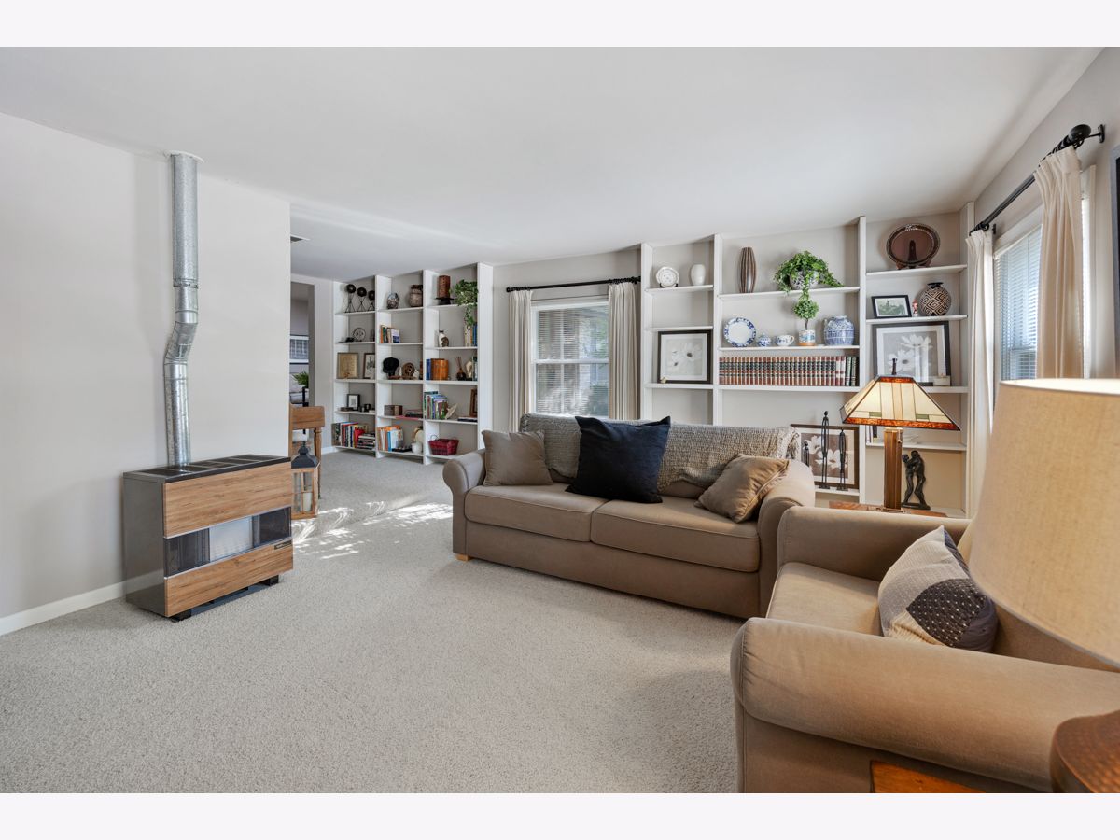
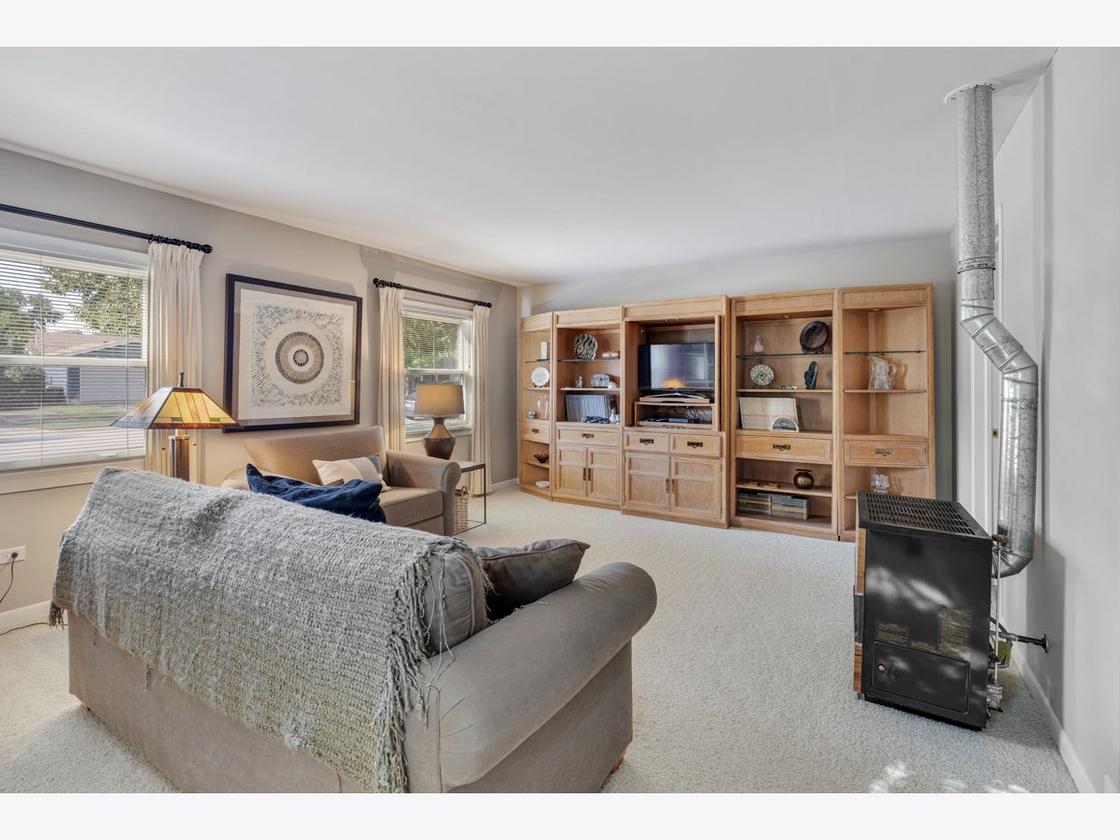
Living Room Info:
Dimensions: 20X12
Location: Main LevelDimensions: 20X12
Floor Type: Carpet
Family Room Info:
Dimensions: 25X12
Location: Main LevelDimensions: 25X12
Floor Type: Hardwood
Additional Rooms Info:
Rooms: Bonus Room, Recreation Room
Basement: Crawl SpaceRooms: Bonus Room, Recreation Room
First Additional Room Info:
Name: Bonus Room
Dimensions: 7X7
Location: Main LevelName: Bonus Room
Dimensions: 7X7
Floor Type: Carpet
Second Additional Room Info:
Name: Recreation Room
Dimensions: 20X20
Location: Main LevelName: Recreation Room
Dimensions: 20X20
Floor Type: Carpet
Other Specifics
| 2 | |
| Concrete Perimeter | |
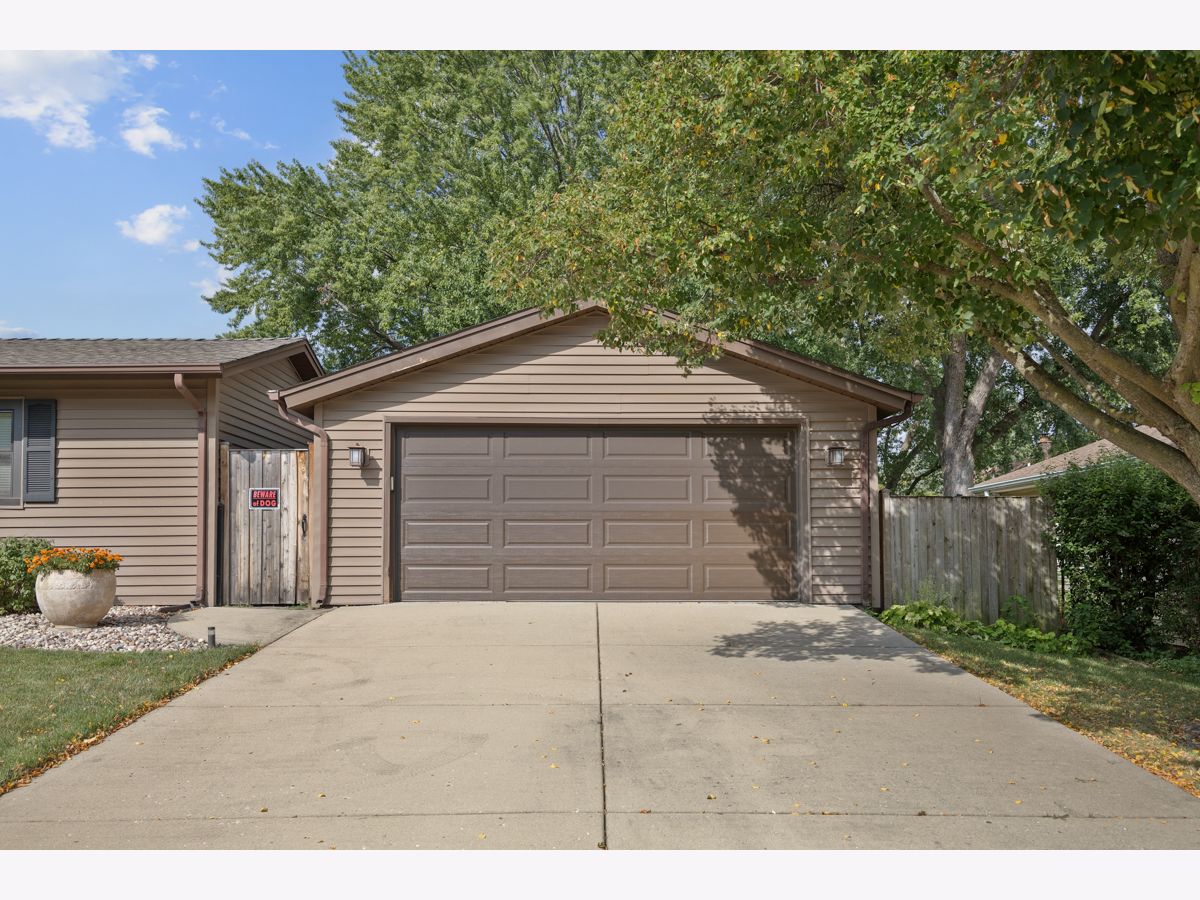
| Concrete, Garage Door Opener, Garage Owned, Detached, Garage | |
| Main Level, In Unit | |
| Hardwood | |
| Deck, Patio | |
| Main Level Entry | |
| — | |
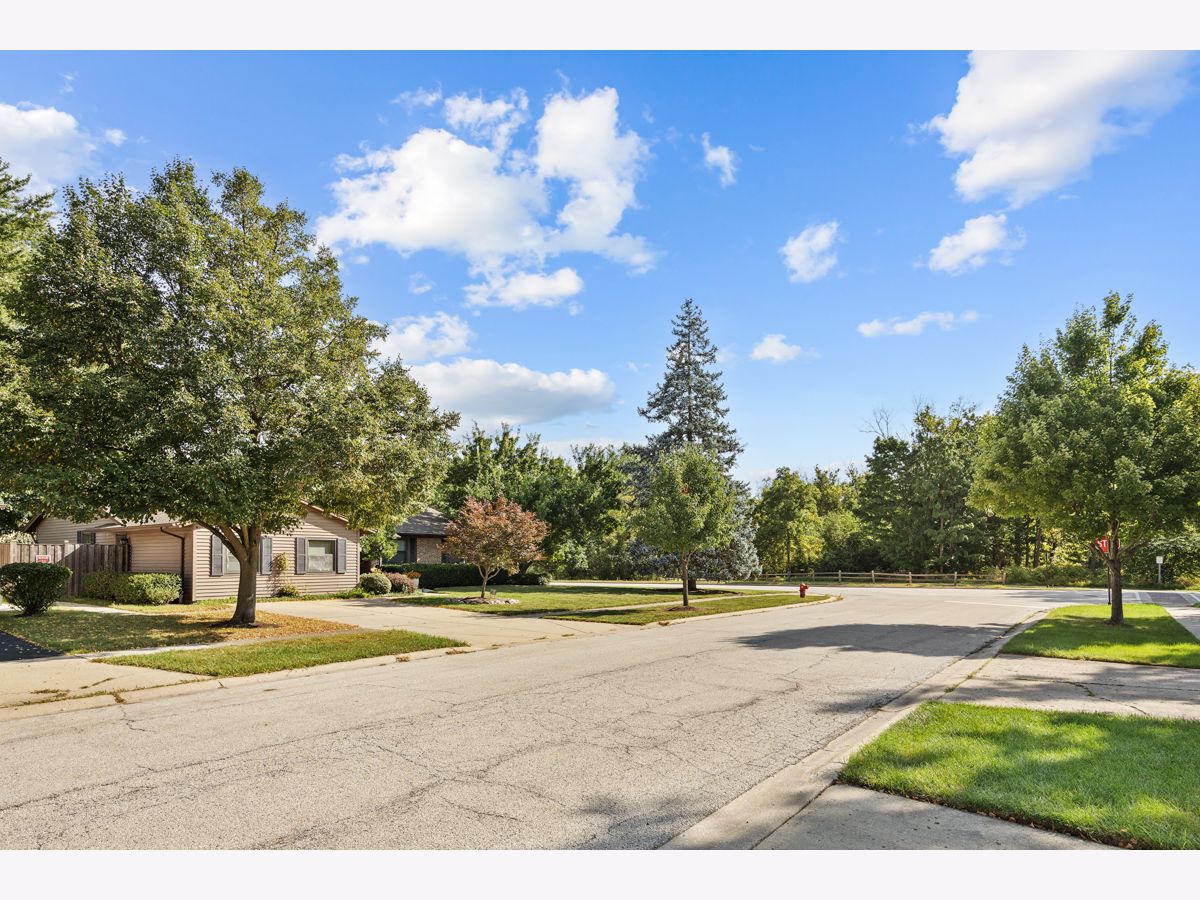
| Corner Lot, Cul-De-Sac, Forest Preserve Adjacent | |
| 120x95x122x96 | |
| Unfinished | |
| Full | |
| Solar Tube(s), 1st Floor Bedroom, 1st Floor Full Bath, Granite Counters | |
| Range, Microwave, Dishwasher, Refrigerator, Washer, Dryer, Disposal, Stainless Steel Appliance(s), Humidifier | |
| Not in DB | |
| Park, Pool, Tennis Court(s), Curbs, Sidewalks, Street Lights, Street Paved | |
| — | |
| Wood Burning Stove |
Contact Agent
Nearby Similar Homes
603 Chelmsford Lane, Elk Grove Village, Illinois 60007
For Sale
$495,000
4 beds / 2.0 baths / 2,069 ft2
Single Family / Built: 1969
70
748 Milbeck Court, Elk Grove Village, Illinois 60007
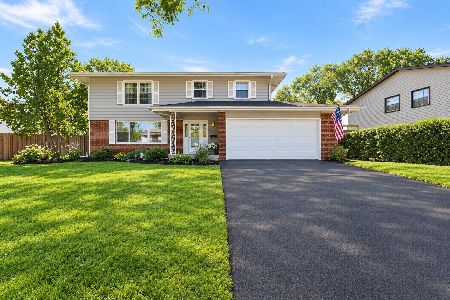
For Sale
$499,000
4 beds / 2.1 baths / 0 ft2
Single Family / Built: 1964
11
45 Avon Road, Elk Grove Village, Illinois 60007
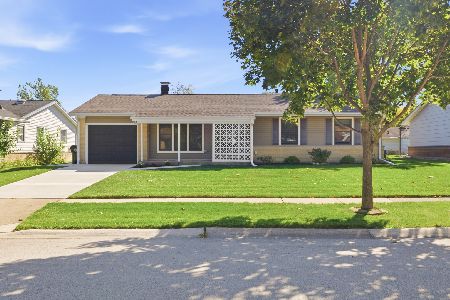
For Sale
$374,200
3 beds / 1.0 baths / 1,279 ft2
Single Family / Built: 1963
16
612 Elk Grove Boulevard, Elk Grove Village, Illinois 60007
For Sale
$545,000
3 beds / 2.1 baths / 1,713 ft2
Single Family / Built: 2026
16
630 Elk Grove Boulevard, Elk Grove Village, Illinois 60007
For Sale
$516,000
2 beds / 2.0 baths / 1,286 ft2
Single Family / Built: 2026
16
Nearby Sold Comparables
567 Northampton Circle, Elk Grove Village, Illinois 60007
Sold
$380,000
3 beds / 1.1 baths / 1,224 ft2
Single Family / Built: 1969
143
567 Northampton Circle, Elk Grove Village, Illinois 60007

Sold
$219,900
3 beds / 1.1 baths / 1,224 ft2
Single Family / Built: 1970
3009
535 Northampton Circle, Elk Grove Village, Illinois 60007
Sold
$319,900
3 beds / 2.0 baths / 1,927 ft2
Single Family / Built: 1970
5234
566 Northampton Circle, Elk Grove Village, Illinois 60007

Sold
$450,000
4 beds / 2.1 baths / 2,088 ft2
Single Family / Built: 1969
494
Contact Agent
Listing Provided By
N. W. Village Realty, Inc.
