

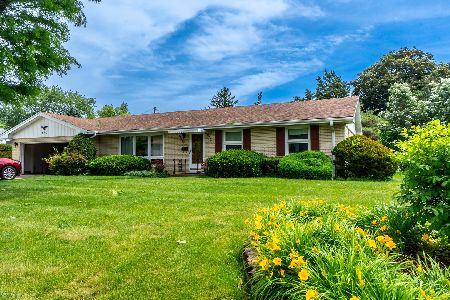
564 Clifton Avenue, Elgin, Illinois 60123
Subdivision > Wing Park Manor
Sorry, we are updating photos, please update this page in 15 minutes
$245,000
|
Sold
|
|
| Status: | Closed |
| Sqft: | 2,087 |
| Cost/Sqft: | $129 |
| Beds: | 3 |
| Baths: | 3 |
| Year Built: | 1964 |
| Property Taxes: | $6,284 |
| Days On Market: | 4197 |
| Lot Size: | 0,00 |
Description
WOW! Beautiful all brick ranch in popular tree lined neighborhood of Wing Park Manor. These Brick ranches don't come up often. Features 2 lovely FPs, modern Kit w/oak cabs, Pantry closet, Some lovely HW floors (including HW under BR carpets), Cozy FR, sep DR w/built-in hutches, 5 ceiling fans, Good size MBR, Laundry chute, finished bsmt w/wet bar-RR-BR-1/2 bath-storage, and yard to die for. Tear off Roof under 6 Yrs
Property Specifics
| Single Family | |
| — | |
| Ranch | |
| 1964 | |
| Full | |
| Brick | |
| — | |
| RANCH | |
| No | |
| — |
| Kane | |
| Wing Park Manor | |
| 0 / Not Applicable | |
| None | |
| Public | |
| Public Sewer | |
| Central Air | |
| Natural Gas, Forced Air | |
| 08914095 | |
| 0610453023 |
Property History
| DATE: | EVENT: | PRICE: | SOURCE: |
|---|---|---|---|
| 29 Jun, 2015 | Sold | $245,000 | MRED MLS |
| 9 May, 2015 | Under contract | $269,900 | MRED MLS |
| 6 May, 2015 | Listed for sale | $269,900 | MRED MLS |
| 4 Jun, 2018 | Sold | $279,900 | MRED MLS |
| 19 Apr, 2018 | Under contract | $279,900 | MRED MLS |
| 19 Apr, 2018 | Listed for sale | $279,900 | MRED MLS |
| 28 Oct, 2021 | Under contract | $0 | MRED MLS |
| 5 Oct, 2021 | Listed for sale | $0 | MRED MLS |
| 22 Feb, 2025 | Under contract | $0 | MRED MLS |
| 19 Jan, 2025 | Listed for sale | $0 | MRED MLS |
Sorry, we are updating photos, please update this page in 15 minutes
Room Specifics
All Bedroom Info:
Total Bedrooms: 4
Bedrooms Above Ground: 3
Bedrooms Below Ground: 1
Total Bedrooms: 4
Bedrooms Above Ground: 3
Bedrooms Below Ground: 1
Second Bedroom Info:
Dimensions: —
Location: —Dimensions: —
Floor Type: Carpet
Third Bedroom Info:
Dimensions: —
Location: —Dimensions: —
Floor Type: Hardwood
Fourth Bedroom Info:
Dimensions: —
Location: —Dimensions: —
Floor Type: Carpet
Bathroom Info:
Full Bathrooms: 3
Partial Bathrooms: 1Full Bathrooms: 3
Bathroom Amenities: —
Bathroom in Basement: 1
Dining Room Info:
Dimensions: —
Location: —Dimensions: —
Floor Type: Carpet
Kitchen Info:
Dimensions: —
Location: —Dimensions: —
Floor Type: Wood Laminate
Features: Eating Area-Table Space
Laundry Room Info:
Dimensions: —
Location: —Dimensions: —
Floor Type: Other
Living Room Info:
Dimensions: —
Location: —Dimensions: —
Floor Type: Carpet
Family Room Info:
Dimensions: —
Location: —Dimensions: —
Floor Type: Carpet
Additional Rooms Info:
Rooms: Eating Area, Recreation Room
Basement: FullRooms: Eating Area, Recreation Room
Other Specifics
| 2 | |
| — | |
| Garage | |
| — | |
| — | |
| — | |
| — | |
| — | |
| 100X129 | |
| — | |
| Full | |
| Bar-Wet, Hardwood Floors, Wood Laminate Floors | |
| Range, Dishwasher, Refrigerator, Washer, Dryer, Disposal | |
| Not in DB | |
| — | |
| — | |
| Wood Burning |
Tax History
| Year | Property Taxes |
|---|---|
| 2015 | $6,284 |
| 2018 | $6,968 |
Contact Agent
Nearby Similar Homes
1406 Kaskaskia Avenue, Elgin, Illinois 60123
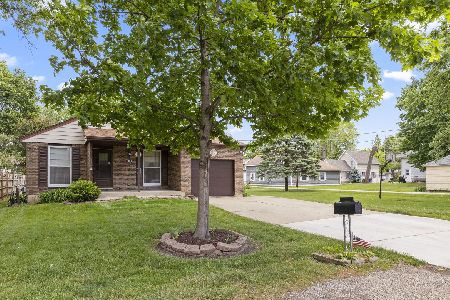
For Sale
$334,000
3 beds / 2.0 baths / 984 ft2
Single Family / Built: 1980
43
320 Alfred Avenue, Elgin, Illinois 60123

For Sale
$315,000
3 beds / 1.1 baths / 1,334 ft2
Single Family / Built: 1957
31
971 Demmond Street, Elgin, Illinois 60123
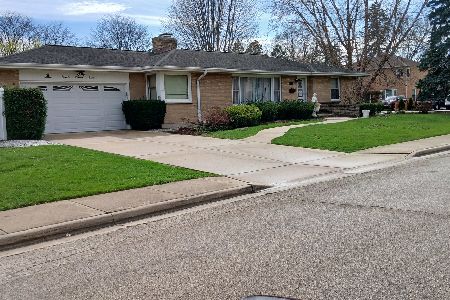
For Sale
$373,000
3 beds / 2.1 baths / 1,323 ft2
Single Family / Built: 1957
187
279 Aldine Street, Elgin, Illinois 60123
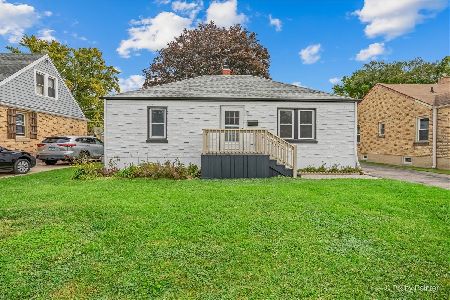
For Sale
$300,000
3 beds / 2.0 baths / 1,216 ft2
Single Family / Built: 1950
22
1484 Royal Boulevard, Elgin, Illinois 60123
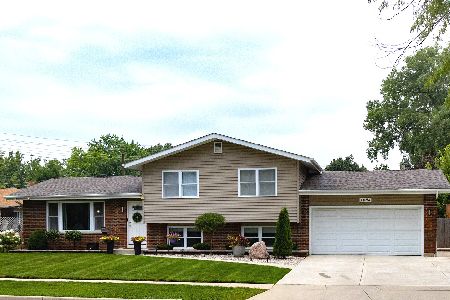
For Sale
$399,000
3 beds / 2.0 baths / 1,704 ft2
Single Family / Built: 1960
89
835 Scott Drive, Elgin, Illinois 60123
For Sale
$375,000
3 beds / 2.0 baths / 2,482 ft2
Single Family / Built: 1960
61
Nearby Sold Comparables
564 Clifton Avenue, Elgin, Illinois 60123

Sold
$279,900
3 beds / 2.1 baths / 1,887 ft2
Single Family / Built: 1964
3118
572 Clifton Avenue, Elgin, Illinois 60123
Sold
$169,000
3 beds / 3.0 baths / 1,546 ft2
Single Family / Built: 1959
4134
565 Weston Avenue, Elgin, Illinois 60123
Sold
$139,900
3 beds / 1.1 baths / 2,054 ft2
Single Family / Built: 1959
4429
548 Clifton Avenue, Elgin, Illinois 60123
Sold
$254,900
4 beds / 2.1 baths / 2,304 ft2
Single Family / Built: 1960
2428
555 Weston Avenue, Elgin, Illinois 60123
Sold
$144,900
3 beds / 2.1 baths / 1,556 ft2
Single Family / Built: 1958
5375
577 Weston Avenue, Elgin, Illinois 60123
Sold
$164,900
3 beds / 1.1 baths / 1,995 ft2
Single Family / Built: 1960
3193
Contact Agent
Listing Provided By
Baird & Warner
