

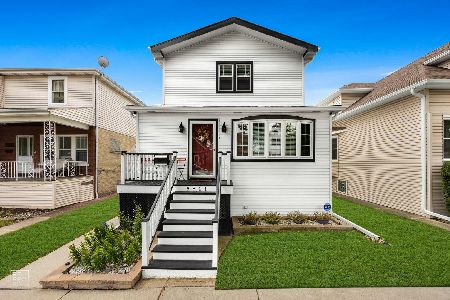
5646 Byron Street, Portage Park, Chicago, Illinois 60634
Sorry, we are updating photos, please update this page in 15 minutes
$262,000
|
Sold
|
|
| Status: | Closed |
| Sqft: | 2,002 |
| Cost/Sqft: | $140 |
| Beds: | 4 |
| Baths: | 3 |
| Year Built: | 1924 |
| Property Taxes: | $5,083 |
| Days On Market: | 4053 |
| Lot Size: | 0,09 |
Description
Classic Chicago Bungalow with refinished oak hardwood floors throughout. 1st floor has large formal living and dining rooms, full bathroom, 2 bedrooms, kitchen with huge pantry and eating area or den in back. 2nd floor has full bathroom, 2 bedrooms including a Master Bedroom with 2 attached tandem rooms, one could be nursery or study and other would be perfect walk-in closet to go with 2 sets of sliding door closets. Basement has large recreation room, bar room, powder room and laundry room. Roof 2012. Great closet space in bedrooms and ample storage throughout.
Property Specifics
| Single Family | |
| — | |
| Bungalow | |
| 1924 | |
| Full | |
| Brick | |
| Asphalt | |
| BUNGALOW | |
| No | |
| 0.09 |
| Cook | |
| — | |
| 0 / Not Applicable | |
| None | |
| Public | |
| Public Sewer | |
| None | |
| Natural Gas, Forced Air | |
| 09047558 | |
| 13202070190000 |
Nearby Schools
| NAME: | DISTRICT: | DISTANCE: | |
|---|---|---|---|
|
Grade School
Gray Elementary School |
299 | — | |
|
Middle School
Gray Elementary School |
299 | Not in DB | |
|
High School
Schurz High School |
299 | Not in DB | |
Property History
| DATE: | EVENT: | PRICE: | SOURCE: |
|---|---|---|---|
| 18 Dec, 2015 | Sold | $262,000 | MRED MLS |
| 23 Oct, 2015 | Under contract | $279,900 | MRED MLS |
| 24 Sep, 2015 | Listed for sale | $279,900 | MRED MLS |
| 29 May, 2020 | Sold | $336,000 | MRED MLS |
| 1 May, 2020 | Under contract | $324,900 | MRED MLS |
| 27 Apr, 2020 | Listed for sale | $324,900 | MRED MLS |
Sorry, we are updating photos, please update this page in 15 minutes
Room Specifics
All Bedroom Info:
Total Bedrooms: 4
Bedrooms Above Ground: 4
Bedrooms Below Ground: 0
Total Bedrooms: 4
Bedrooms Above Ground: 4
Bedrooms Below Ground: 0
Second Bedroom Info:
Dimensions: —
Location: —Dimensions: —
Floor Type: Hardwood
Third Bedroom Info:
Dimensions: —
Location: —Dimensions: —
Floor Type: Hardwood
Fourth Bedroom Info:
Dimensions: —
Location: —Dimensions: —
Floor Type: Hardwood
Bathroom Info:
Full Bathrooms: 3
Partial Bathrooms: 1Full Bathrooms: 3
Bathroom Amenities: —
Bathroom in Basement: 1
Dining Room Info:
Dimensions: —
Location: —Dimensions: —
Floor Type: Hardwood
Living Room Info:
Dimensions: —
Location: —Dimensions: —
Floor Type: Hardwood
Additional Rooms Info:
Rooms: Recreation Room, Tandem Room
Basement: FullRooms: Recreation Room, Tandem Room
Other Specifics
| 2 | |
| Concrete Perimeter | |
| Garage | |
| — | |
| — | |
| — | |
| — | |
| Fenced Yard | |
| 31X123 | |
| — | |
| None | |
| Hardwood Floors, First Floor Bedroom, First Floor Full Bath | |
| Range, Refrigerator, Washer, Dryer | |
| Not in DB | |
| Pool, Sidewalks, Street Lights, Street Paved | |
| — | |
| Foundation Only |
Tax History
| Year | Property Taxes |
|---|---|
| 2015 | $5,083 |
| 2020 | $6,154 |
Contact Agent
Nearby Similar Homes
5834 Byron Street, Chicago, Illinois 60634

For Sale
$339,900
4 beds / 2.0 baths / 1,700 ft2
Single Family / Built: 1907
133
4050 Menard Avenue, Chicago, Illinois 60634
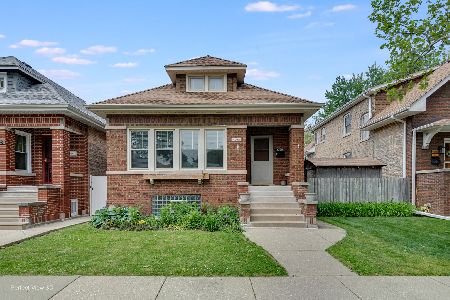
For Sale
$549,000
4 beds / 3.0 baths / 3,000 ft2
Single Family / Built: 1923
195
4109 Menard Avenue, Chicago, Illinois 60634
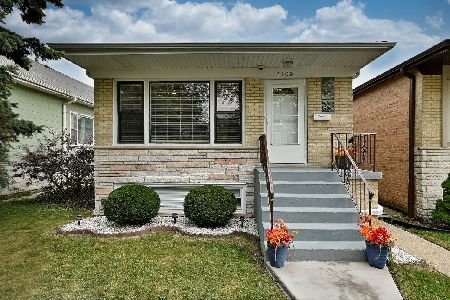
For Sale
$539,000
3 beds / 2.0 baths / 1,150 ft2
Single Family / Built: 1970
41
5808 Waveland Avenue, Chicago, Illinois 60634
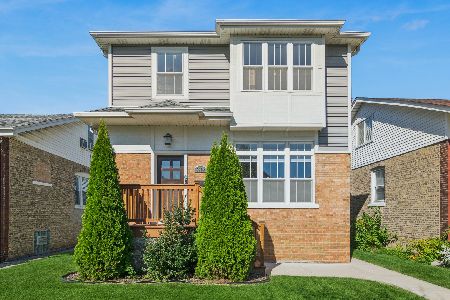
For Sale
$850,000
4 beds / 4.1 baths / 3,340 ft2
Single Family / Built: —
21
3638 Linder Avenue, Chicago, Illinois 60641
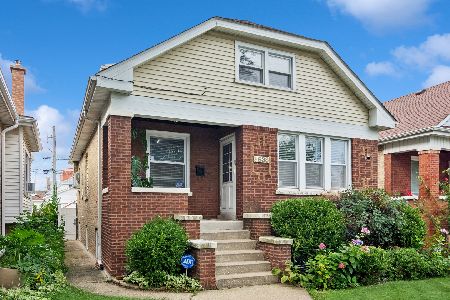
For Sale
$520,000
3 beds / 3.0 baths / 2,748 ft2
Single Family / Built: 1923
35
5811 Patterson Avenue, Chicago, Illinois 60634
For Sale
$725,000
4 beds / 3.1 baths / 0 ft2
Single Family / Built: 1918
85
Nearby Sold Comparables
5646 Byron Street, Chicago, Illinois 60634

Sold
$324,900
4 beds / 2.1 baths / 2,002 ft2
Single Family / Built: 1928
2376
5640 Byron Street, Chicago, Illinois 60634

Sold
$415,000
5 beds / 2.0 baths / 1,900 ft2
Single Family / Built: 1915
2003
5638 Byron Street, Chicago, Illinois 60634

Sold
$249,900
4 beds / 1.0 baths / 1,386 ft2
Single Family / Built: 1915
2507
5654 Byron Street, Chicago, Illinois 60634

Sold
$515,000
4 beds / 3.0 baths / 2,691 ft2
Single Family / Built: 1909
70
5638 Byron Avenue, Chicago, Illinois 60634
Sold
$219,900
4 beds / 1.0 baths / 1,386 ft2
Single Family / Built: —
4840
5653 Byron Street, Chicago, Illinois 60634
Sold
$195,000
3 beds / 1.1 baths / 1,500 ft2
Single Family / Built: 1909
4208
Contact Agent
Listing Provided By
Century 21 McMullen Real Estate Inc
