

5649 Virginia Avenue, Clarendon Hills, Illinois 60514
Sorry, we are updating photos, please update this page in 15 minutes
$232,000
|
Sold
|
|
| Status: | Closed |
| Sqft: | 1,396 |
| Cost/Sqft: | $172 |
| Beds: | 4 |
| Baths: | 2 |
| Year Built: | 1955 |
| Property Taxes: | $4,961 |
| Days On Market: | 2724 |
| Lot Size: | 0,22 |
Description
Charming | Sun-Drenched Ranch | 75x132 Lot | Hinsdale Central School District. Adorably updated in 2019 this 4 Bedroom, 2 Bathroom home will welcome you with sun filled rooms and the coziness of ranch home living. The kitchen boasts stainless steel appliances for modern aesthetics and the bedrooms are generous in size. The Master Bedroom will draw you in with it's spaciousness and ease of access to a backyard deck overlooking the expansive yard. Bonus 3 Rooms in the finished Basement to do as you wish! 2019 Updates: Fresh Paint, dishwasher, lighting, exterior of home power washed, landscaping, new front brick steps / entry. Roof and Gutter Guards (2013), Sump pump (2015), Sewer line rodded out (2018)
Property Specifics
| Single Family | |
| — | |
| Ranch | |
| 1955 | |
| Full | |
| Vinyl Siding | |
| Asphalt | |
| — | |
| No | |
| 0.22 |
| Du Page | |
| — | |
| 0 / Not Applicable | |
| None | |
| Private Well | |
| Public Sewer | |
| Central Air | |
| Natural Gas, Electric | |
| 10400041 | |
| 0915209009 |
Property History
| DATE: | EVENT: | PRICE: | SOURCE: |
|---|---|---|---|
| 28 Feb, 2011 | Sold | $220,000 | MRED MLS |
| 1 Feb, 2011 | Under contract | $224,000 | MRED MLS |
| 22 Jan, 2011 | Listed for sale | $224,000 | MRED MLS |
| 15 Nov, 2019 | Sold | $232,000 | MRED MLS |
| 26 Sep, 2019 | Under contract | $240,000 | MRED MLS |
| — | Last price change | $265,000 | MRED MLS |
| 1 Jun, 2019 | Listed for sale | $339,900 | MRED MLS |
| 16 Jul, 2021 | Sold | $310,000 | MRED MLS |
| 15 Jun, 2021 | Under contract | $299,900 | MRED MLS |
| 5 Jun, 2021 | Listed for sale | $299,900 | MRED MLS |
Sorry, we are updating photos, please update this page in 15 minutes
Room Specifics
All Bedroom Info:
Total Bedrooms: 4
Bedrooms Above Ground: 4
Bedrooms Below Ground: 0
Total Bedrooms: 4
Bedrooms Above Ground: 4
Bedrooms Below Ground: 0
Second Bedroom Info:
Dimensions: —
Location: —Dimensions: —
Floor Type: Hardwood
Third Bedroom Info:
Dimensions: —
Location: —Dimensions: —
Floor Type: Hardwood
Fourth Bedroom Info:
Dimensions: —
Location: —Dimensions: —
Floor Type: Hardwood
Bathroom Info:
Full Bathrooms: 2
Partial Bathrooms: 0Full Bathrooms: 2
Bathroom Amenities: —
Bathroom in Basement: 1
Kitchen Info:
Dimensions: —
Location: —Dimensions: —
Floor Type: Ceramic Tile
Features: Eating Area-Table Space
Laundry Room Info:
Dimensions: —
Location: —Dimensions: —
Floor Type: Ceramic Tile
Living Room Info:
Dimensions: —
Location: —Dimensions: —
Floor Type: Hardwood
Additional Rooms Info:
Rooms: No additional rooms
Basement: FullRooms: No additional rooms
Other Specifics
| — | |
| Concrete Perimeter | |
| Space/s | |
| — | |
| — | |
| — | |
| Patio, Storms/Screens, Fire Pit | |
| Mature Trees | |
| 75 X 132 | |
| Unfinished | |
| None | |
| Hardwood Floors, First Floor Bedroom, First Floor Full Bath | |
| Microwave, Dishwasher, Refrigerator, Freezer, Washer, Dryer, Stainless Steel Appliance(s), Water Softener | |
| Not in DB | |
| Street Lights, Street Paved | |
| — | |
| — |
Tax History
| Year | Property Taxes |
|---|---|
| 2011 | $4,263 |
| 2019 | $4,961 |
| 2021 | $4,307 |
Contact Agent
Nearby Similar Homes
5623 Tennessee Avenue, Clarendon Hills, Illinois 60514
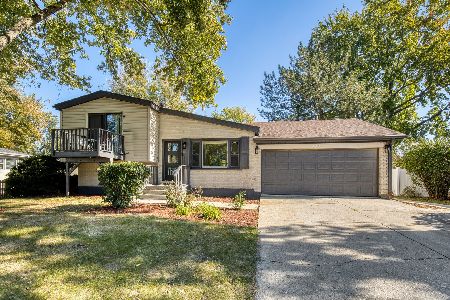
For Sale
$499,000
3 beds / 2.0 baths / 2,076 ft2
Single Family / Built: 1961
23
334 55th Street, Clarendon Hills, Illinois 60514
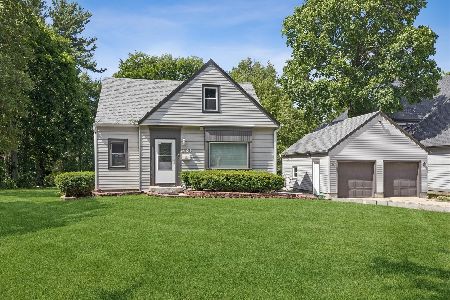
For Sale
$679,000
3 beds / 3.1 baths / 1,990 ft2
Single Family / Built: 1941
138
215 58th Street, Clarendon Hills, Illinois 60514
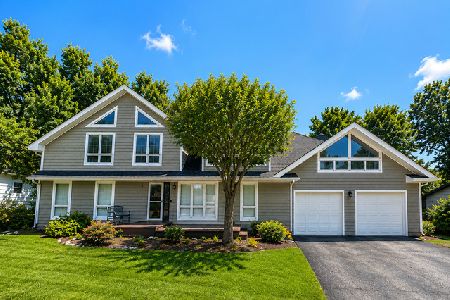
For Sale
$859,900
6 beds / 4.0 baths / 5,500 ft2
Single Family / Built: 1963
12
6035 Bentley (lot 9) Avenue, Willowbrook, Illinois 60527
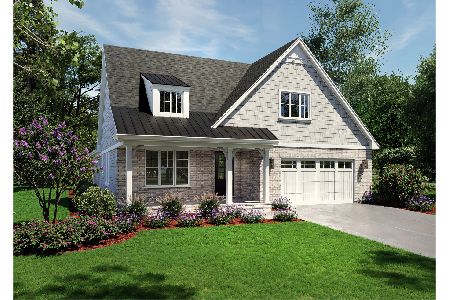
For Sale
$1,264,900
2 beds / 3.1 baths / 2,200 ft2
Single Family / Built: 2026
138
361 Ridge Avenue, Clarendon Hills, Illinois 60514
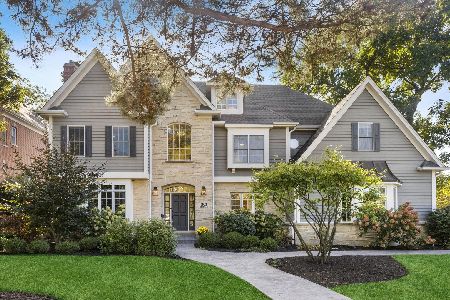
For Sale
$2,299,000
6 beds / 5.2 baths / 4,746 ft2
Single Family / Built: 1999
39
246 Holmes Avenue, Clarendon Hills, Illinois 60514

For Sale
$1,849,000
4 beds / 4.1 baths / 5,450 ft2
Single Family / Built: 2026
146
Nearby Sold Comparables
5649 Virginia Avenue, Clarendon Hills, Illinois 60514

Sold
$224,000
3 beds / 2.0 baths / 0 ft2
Single Family / Built: 1955
5776
5649 Virginia Avenue, Clarendon Hills, Illinois 60514

Sold
$299,900
4 beds / 2.0 baths / 1,396 ft2
Single Family / Built: 1955
1989
5647 Virginia Avenue, Clarendon Hills, Illinois 60514
Sold
$117,000
2 beds / 1.0 baths / 0 ft2
Single Family / Built: —
6576
5641 Virginia Avenue, Clarendon Hills, Illinois 60514

Sold
$269,800
3 beds / 1.0 baths / 1,104 ft2
Single Family / Built: 1955
1434
5701 Virginia Avenue, Clarendon Hills, Illinois 60514
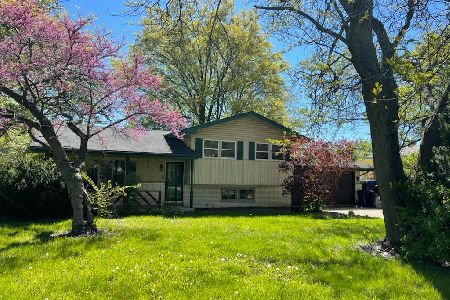
Sold
$299,900
4 beds / 2.1 baths / 2,320 ft2
Single Family / Built: 1972
2011
5701 Virginia Avenue, Clarendon Hills, Illinois 60514

Sold
$299,900
4 beds / 2.1 baths / 2,320 ft2
Single Family / Built: 1972
1855
Contact Agent
Listing Provided By
Coldwell Banker Residential
