

565 Tuscan Vw, Elgin, Illinois 60124


$365,000
|
Sold
|
|
| Status: | Closed |
| Sqft: | 2,550 |
| Cost/Sqft: | $141 |
| Beds: | 2 |
| Baths: | 2 |
| Year Built: | 2012 |
| Property Taxes: | $9,173 |
| Days On Market: | 2264 |
| Lot Size: | 0,00 |
Description
Edgewater by Del Webb 55+ Community. Beautiful Cascade Model with all of the upgrades, bay windows in kitchen and master bedroom, kitchen with 48" cherry cabinets, stainless steel appliances, granite counter tops, beautiful tile backsplash and gleaming hardwood floors. Incredible 4-season room addition in back with vaulted ceiling, skylights, wood surround and hardwood floors, large windows looking out onto private backyard with mature evergreens for privacy. Incredible home in an incredible neighborhood that offers a community center, fully equipped work-out room, walking trails, indoor/outdoor swimming pools, tennis courts and so much more.
Property Specifics
| Single Family | |
| — | |
| — | |
| 2012 | |
| None | |
| Vinyl Siding, Brick | |
| — | |
| — | |
| No | |
| — |
| Kane | |
| — | |
| 228 / Monthly | |
| Clubhouse, Exercise Facilities, Pool, Exterior Maintenance, Lawn Care, Snow Removal | |
| Public | |
| Public Sewer | |
| Central Air | |
| Natural Gas, Forced Air | |
| 10805368 | |
| 0620428005 |
Property History
| DATE: | EVENT: | PRICE: | SOURCE: |
|---|---|---|---|
| 29 Oct, 2020 | Sold | $365,000 | MRED MLS |
| 28 Aug, 2020 | Under contract | $359,900 | MRED MLS |
| 28 Aug, 2020 | Listed for sale | $359,900 | MRED MLS |


Room Specifics
All Bedroom Info:
Total Bedrooms: 2
Bedrooms Above Ground: 2
Bedrooms Below Ground: 0
Total Bedrooms: 2
Bedrooms Above Ground: 2
Bedrooms Below Ground: 0
Second Bedroom Info:
Dimensions: —
Location: —Dimensions: —
Floor Type: Carpet
Bathroom Info:
Full Bathrooms: 2
Partial Bathrooms: 0Full Bathrooms: 2
Bathroom Amenities: Separate Shower, Double Sink, Soaking Tub
Bathroom in Basement: 0
Dining Room Info:
Dimensions: —
Location: —Dimensions: —
Floor Type: Carpet
Kitchen Info:
Dimensions: —
Location: —Dimensions: —
Floor Type: Hardwood
Features: Eating Area-Breakfast Bar, Eating Area-Table Space, Island, Pantry-Butler, Pantry-Closet, Granite Counters
Laundry Room Info:
Dimensions: —
Location: —Dimensions: —
Floor Type: Ceramic Tile
Living Room Info:
Dimensions: —
Location: —Dimensions: —
Floor Type: Carpet
Additional Rooms Info:
Rooms: Eating Area, Den, Heated Sun Room, Other Room
Basement: NoneRooms: Eating Area, Den, Heated Sun Room, Other Room
Other Specifics
| 2 | |
| — | |
| Garage | |
| — | |
| — | |
| — | |
| — | |
| — | |
| 9148 | |
| — | |
| Full | |
| Vaulted/Cathedral Ceilings, Skylight(s), Hardwood Floors, First Floor Bedroom, First Floor Laundry, First Floor Full Bath, Walk-In Closet(s), Granite Counters | |
| Stainless Steel Appliance(s) | |
| Not in DB | |
| — | |
| — | |
| Electric |
Tax History
| Year | Property Taxes |
|---|---|
| 2020 | $9,173 |
Contact Agent
Nearby Similar Homes
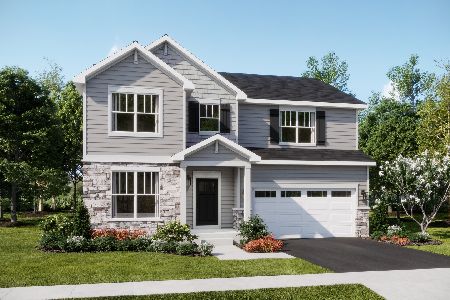
2173 Sandpiper Way, Elgin, Illinois 60124

For Sale
$533,500
2 beds / 2.0 baths / 2,218 ft2
Single Family / Built: 2007
13
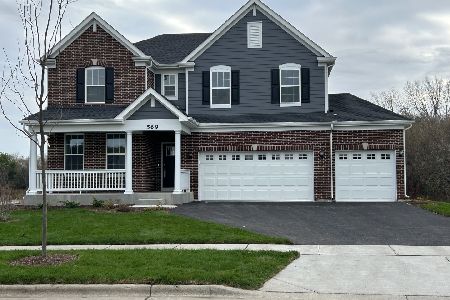
2467 Vista Trail, Elgin, Illinois 60124

For Sale
$620,000
2 beds / 2.1 baths / 3,071 ft2
Single Family / Built: 2006
4
2519 Edgewater Drive, Elgin, Illinois 60124

For Sale
$519,900
2 beds / 2.0 baths / 2,014 ft2
Single Family / Built: 2005
26

Nearby Sold Comparables
540 Covered Brige Road, Elgin, Illinois 60124

Sold
$199,999
4 beds / 2.1 baths / 2,300 ft2
Single Family / Built: 1991
5832
559 Tuscan View Drive, Elgin, Illinois 60124
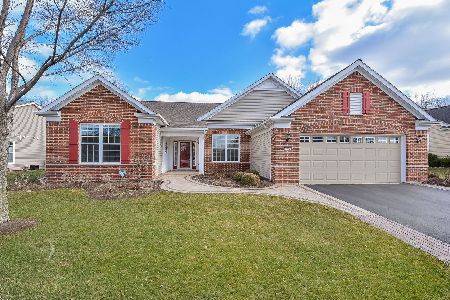
Sold
$509,000
2 beds / 2.1 baths / 2,309 ft2
Single Family / Built: 2014
998
572 Tuscan View Drive, Elgin, Illinois 60124
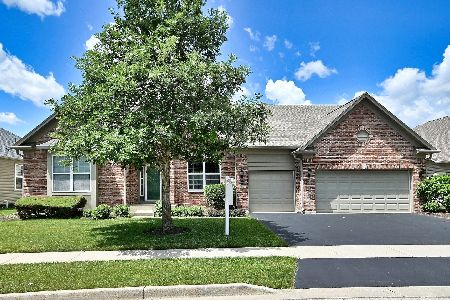
Sold
$650,000
3 beds / 2.1 baths / 3,272 ft2
Single Family / Built: 2006
144
557 Tuscan View, Elgin, Illinois 60124
Sold
$389,900
3 beds / 2.1 baths / 2,755 ft2
Single Family / Built: 2011
4560
557 Tuscan View Drive, Elgin, Illinois 60124
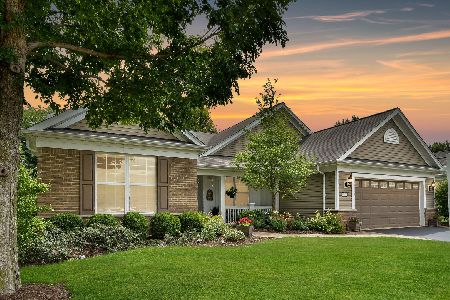
Sold
$559,900
3 beds / 2.1 baths / 2,755 ft2
Single Family / Built: 2011
879
573 Tuscan View, Elgin, Illinois 60124
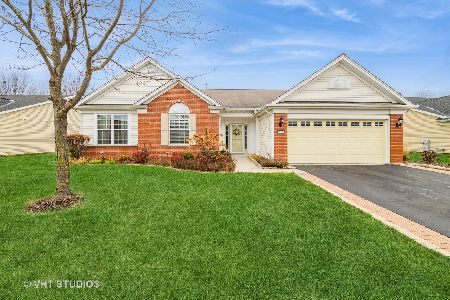
Sold
$499,500
3 beds / 2.0 baths / 2,655 ft2
Single Family / Built: 2012
669
Contact Agent
Listing Provided By
Homesmart Connect LLC - St Charles
