

568 5th Street, West Dundee, Illinois 60118

$240,000
|
Sold
|
|
| Status: | Closed |
| Sqft: | 1,232 |
| Cost/Sqft: | $203 |
| Beds: | 3 |
| Baths: | 2 |
| Year Built: | 1970 |
| Property Taxes: | $5,182 |
| Days On Market: | 2375 |
| Lot Size: | 0,17 |
Description
Wow! Beautiful open floor plan ranch home located near historic downtown West Dundee! This beautifully updated home has been completely redone - new kitchen, bathrooms, paint, flooring and more! Spacious living room is open to the dining room and Kitchen. Kitchen is all new with granite counters and stainless appliances. Master suite with a large closet and private bath, and there's two more generous sized bedrooms. Full basement offers a huge recreation area along with a laundry room and plenty of storage. Out back you'll find the oversize 2 1/2 car garage and the large fenced yard. This beautiful home is truly move in ready - schedule a showing today!
Property Specifics
| Single Family | |
| — | |
| Ranch | |
| 1970 | |
| Full | |
| Brick | |
| Asphalt | |
| — | |
| No | |
| 0.17 |
| Kane | |
| — | |
| — / Not Applicable | |
| None | |
| Public | |
| Public Sewer | |
| Central Air | |
| Natural Gas, Forced Air | |
| 10716557 | |
| 0327254019 |
Nearby Schools
| NAME: | DISTRICT: | DISTANCE: | |
|---|---|---|---|
|
Grade School
Dundee Highlands Elementary Scho |
300 | — | |
|
Middle School
Dundee Middle School |
300 | Not in DB | |
|
High School
Dundee-crown High School |
300 | Not in DB | |
Property History
| DATE: | EVENT: | PRICE: | SOURCE: |
|---|---|---|---|
| 28 Jul, 2020 | Sold | $240,000 | MRED MLS |
| 2 Jun, 2020 | Under contract | $250,000 | MRED MLS |
| 15 May, 2020 | Listed for sale | $250,000 | MRED MLS |
Some photos of this home have been virtually staged.

Room Specifics
All Bedroom Info:
Total Bedrooms: 3
Bedrooms Above Ground: 3
Bedrooms Below Ground: 0
Total Bedrooms: 3
Bedrooms Above Ground: 3
Bedrooms Below Ground: 0
Second Bedroom Info:
Dimensions: —
Location: —Dimensions: —
Floor Type: Wood Laminate
Third Bedroom Info:
Dimensions: —
Location: —Dimensions: —
Floor Type: Wood Laminate
Bathroom Info:
Full Bathrooms: 2
Partial Bathrooms: 0Full Bathrooms: 2
Bathroom Amenities: —
Bathroom in Basement: 0
Dining Room Info:
Dimensions: —
Location: —Dimensions: —
Floor Type: Wood Laminate
Kitchen Info:
Dimensions: —
Location: —Dimensions: —
Floor Type: Ceramic Tile
Living Room Info:
Dimensions: —
Location: —Dimensions: —
Floor Type: Wood Laminate
Family Room Info:
Dimensions: —
Location: —Dimensions: —
Floor Type: Wood Laminate
Additional Rooms Info:
Rooms: No additional rooms
Basement: FullRooms: No additional rooms
Other Specifics
| 2.5 | |
| Concrete Perimeter | |
| Garage | |
| — | |
| — | |
| — | |
| — | |
| Fenced Yard | |
| 0.17 | |
| — | |
| Full | |
| Wood Laminate Floors, First Floor Bedroom, First Floor Full Bath | |
| Range, Microwave, Dishwasher | |
| Not in DB | |
| Curbs, Sidewalks, Street Lights, Street Paved | |
| — | |
| — |
Tax History
| Year | Property Taxes |
|---|---|
| 2020 | $5,182 |
Contact Agent
Nearby Similar Homes
534 Ryan Court, West Dundee, Illinois 60118
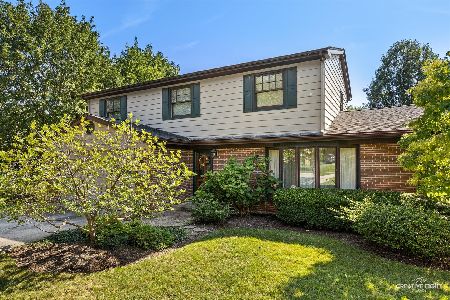
For Sale
$425,000
4 beds / 2.1 baths / 2,400 ft2
Single Family / Built: 1970
71
506 Ryan Lane, Dundee, Illinois 60118
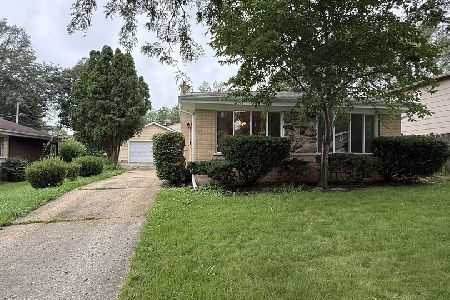
For Sale
$359,000
3 beds / 2.0 baths / 1,868 ft2
Single Family / Built: 1966
96
502 3rd Street, West Dundee, Illinois 60118
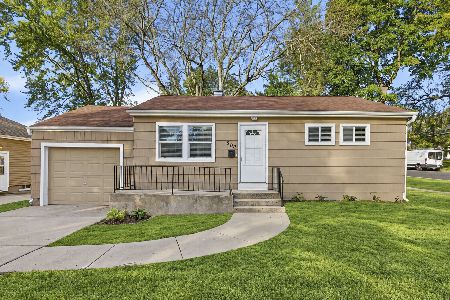
For Sale
$319,000
3 beds / 1.0 baths / 936 ft2
Single Family / Built: 1951
27
531 2nd Street, West Dundee, Illinois 60118
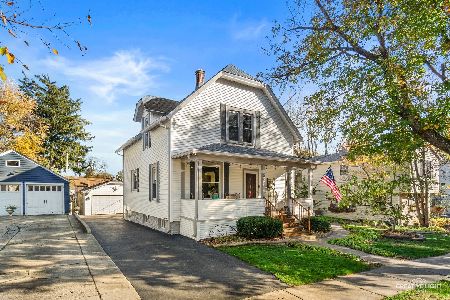
For Sale
$400,000
3 beds / 1.1 baths / 1,536 ft2
Single Family / Built: 1901
3
610 Main Street, West Dundee, Illinois 60118
For Sale
$415,000
3 beds / 1.1 baths / 2,500 ft2
Single Family / Built: 1903
73
Nearby Sold Comparables
564 S 5th Street, West Dundee, Illinois 60118

Sold
$244,500
3 beds / 2.0 baths / 1,532 ft2
Single Family / Built: 1973
2794
560 5th Street, West Dundee, Illinois 60118
Sold
$339,900
3 beds / 1.1 baths / 1,532 ft2
Single Family / Built: 1972
310
631 7th Street, West Dundee, Illinois 60118
Sold
$215,950
3 beds / 2.1 baths / 0 ft2
Single Family / Built: —
6920
631 7th Street, West Dundee, Illinois 60118
Sold
$219,900
3 beds / 2.1 baths / 2,064 ft2
Single Family / Built: 1974
3658
631 7th Street, Dundee, Illinois 60118

Sold
$360,000
3 beds / 2.1 baths / 2,064 ft2
Single Family / Built: 1974
724
Contact Agent
Listing Provided By
Premier Living Properties
