

631 7th Street, West Dundee, Illinois 60118
Subdivision > Dundee Highlands
Sorry, we are updating photos, please update this page in 15 minutes
$215,000
|
Sold
|
|
| Status: | Closed |
| Sqft: | 2,064 |
| Cost/Sqft: | $107 |
| Beds: | 3 |
| Baths: | 3 |
| Year Built: | 1974 |
| Property Taxes: | $5,860 |
| Days On Market: | 3658 |
| Lot Size: | 0,19 |
Description
Recently remodeled split level with great In-Town Location, close to elementary school, parks, bike path & river. Over 2000sqft of living space. Master with private bath (whirlpool tub), formal DR with sliders to large fenced yard. Spacious family room that's great for entertaining. Move in & enjoy all the recent renovations - roof, windows, furnace, water heater and all bathrooms.
Property Specifics
| Single Family | |
| — | |
| Tri-Level | |
| 1974 | |
| Full | |
| Brick, Frame | |
| Asphalt | |
| — | |
| No | |
| 0.19 |
| Kane | |
| Dundee Highlands | |
| 0 / Not Applicable | |
| None | |
| Public | |
| Public Sewer | |
| Central Air | |
| Forced Air | |
| 09385283 | |
| 0327254005 |
Nearby Schools
| NAME: | DISTRICT: | DISTANCE: | |
|---|---|---|---|
|
Grade School
Dundee Highlands Elementary Scho |
300 | — | |
|
Middle School
Dundee Middle School |
300 | Not in DB | |
|
High School
Dundee-crown High School |
300 | Not in DB | |
|
Alternate High School
H D Jacobs High School |
— | Not in DB | |
Property History
| DATE: | EVENT: | PRICE: | SOURCE: |
|---|---|---|---|
| 28 Apr, 2008 | Sold | $199,900 | MRED MLS |
| 13 Feb, 2008 | Under contract | $215,950 | MRED MLS |
| — | Last price change | $229,950 | MRED MLS |
| 5 Dec, 2007 | Listed for sale | $239,950 | MRED MLS |
| 29 Dec, 2016 | Sold | $215,000 | MRED MLS |
| 13 Nov, 2016 | Under contract | $219,900 | MRED MLS |
| 9 Nov, 2016 | Listed for sale | $219,900 | MRED MLS |
Sorry, we are updating photos, please update this page in 15 minutes
Room Specifics
All Bedroom Info:
Total Bedrooms: 3
Bedrooms Above Ground: 3
Bedrooms Below Ground: 0
Total Bedrooms: 3
Bedrooms Above Ground: 3
Bedrooms Below Ground: 0
Second Bedroom Info:
Dimensions: —
Location: —Dimensions: —
Floor Type: Carpet
Third Bedroom Info:
Dimensions: —
Location: —Dimensions: —
Floor Type: Carpet
Bathroom Info:
Full Bathrooms: 3
Partial Bathrooms: 1Full Bathrooms: 3
Bathroom Amenities: Whirlpool
Bathroom in Basement: 1
Dining Room Info:
Dimensions: —
Location: —Dimensions: —
Floor Type: Wood Laminate
Kitchen Info:
Dimensions: —
Location: —Dimensions: —
Floor Type: Vinyl
Features: Eating Area-Table Space
Laundry Room Info:
Dimensions: —
Location: —Dimensions: —
Floor Type: Other
Living Room Info:
Dimensions: —
Location: —Dimensions: —
Floor Type: Carpet
Family Room Info:
Dimensions: —
Location: —Dimensions: —
Floor Type: Wood Laminate
Additional Rooms Info:
Rooms: No additional rooms
Basement: FullRooms: No additional rooms
Other Specifics
| 2 | |
| — | |
| Garage | |
| — | |
| — | |
| — | |
| Patio | |
| Fenced Yard | |
| 70X120 | |
| — | |
| Full | |
| Wood Laminate Floors | |
| Range, Dishwasher, Washer, Dryer, Disposal | |
| Not in DB | |
| Tennis Courts, Sidewalks, Street Lights, Street Paved | |
| — | |
| — |
Tax History
| Year | Property Taxes |
|---|---|
| 2008 | $4,946 |
| 2016 | $5,860 |
Contact Agent
Nearby Similar Homes
534 Ryan Court, West Dundee, Illinois 60118
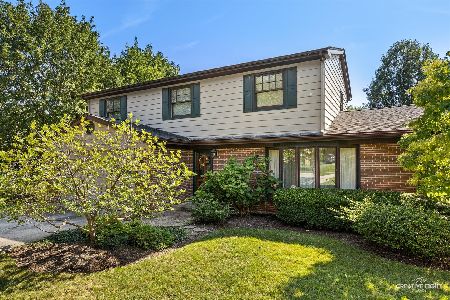
For Sale
$425,000
4 beds / 2.1 baths / 2,400 ft2
Single Family / Built: 1970
71
506 Ryan Lane, Dundee, Illinois 60118
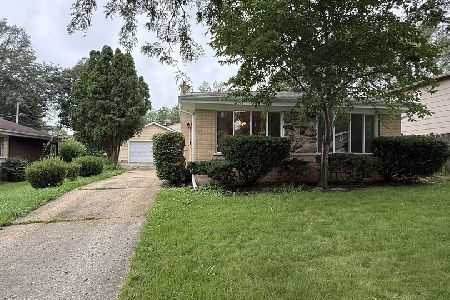
For Sale
$359,000
3 beds / 2.0 baths / 1,868 ft2
Single Family / Built: 1966
96
502 3rd Street, West Dundee, Illinois 60118
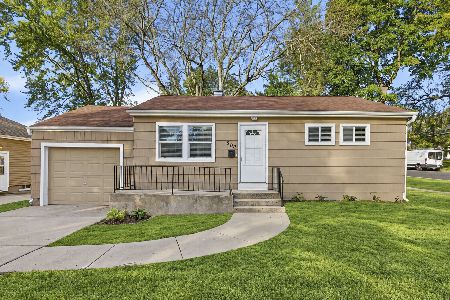
For Sale
$319,000
3 beds / 1.0 baths / 936 ft2
Single Family / Built: 1951
27
531 2nd Street, West Dundee, Illinois 60118
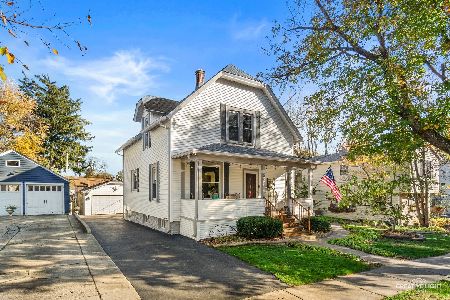
For Sale
$400,000
3 beds / 1.1 baths / 1,536 ft2
Single Family / Built: 1901
3
610 Main Street, West Dundee, Illinois 60118
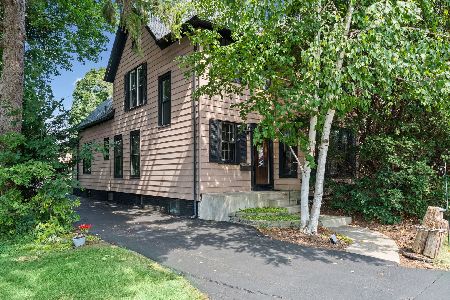
For Sale
$415,000
3 beds / 1.1 baths / 2,500 ft2
Single Family / Built: 1903
73
Nearby Sold Comparables
631 7th Street, West Dundee, Illinois 60118

Sold
$215,950
3 beds / 2.1 baths / 0 ft2
Single Family / Built: —
6920
631 7th Street, Dundee, Illinois 60118

Sold
$360,000
3 beds / 2.1 baths / 2,064 ft2
Single Family / Built: 1974
724
635 7th Street, West Dundee, Illinois 60118

Sold
$275,000
3 beds / 1.0 baths / 1,040 ft2
Single Family / Built: 1974
974
627 7th Street, West Dundee, Illinois 60118

Sold
$229,900
3 beds / 2.1 baths / 1,236 ft2
Single Family / Built: 1975
1337
568 5th Street, West Dundee, Illinois 60118

Sold
$250,000
3 beds / 2.0 baths / 1,232 ft2
Single Family / Built: 1970
2375
Contact Agent
Listing Provided By
Baird & Warner Real Estate
