

568 Lincoln Avenue, Des Plaines, Illinois 60018


$422,500
|
Sold
|
|
| Status: | Closed |
| Sqft: | 2,542 |
| Cost/Sqft: | $177 |
| Beds: | 4 |
| Baths: | 3 |
| Year Built: | 1999 |
| Property Taxes: | $10,355 |
| Days On Market: | 2429 |
| Lot Size: | 0,16 |
Description
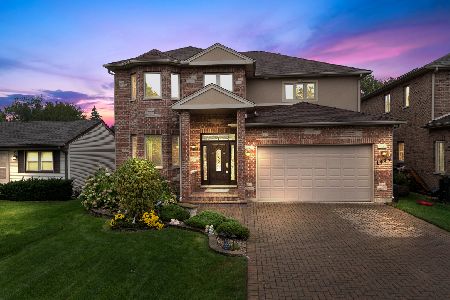
Lovely constructed 2 story home with an open floor plan in a fantastic location! Spacious kitchen with a breakfast bar, 42-inch cabinets, stainless steel appliances, and granite countertops. A large family room which opens to a large kitchen, perfect for entertaining. Offers hardwood floors, 9-foot ceilings, laundry room, and a fireplace all on the first floor. A beautiful wood stained staircase opens up to the second floor where there are (4) spacious bedrooms with walk-in closets. The full basement with rough-in plumbing is open for creative minds......so much potential. Finally, this beautiful home has a spacious patio with mature landscaping and a front porch. House is within walking distance to all schools.
Property Specifics
| Single Family | |
| — | |
| Colonial | |
| 1999 | |
| Full | |
| Vinyl Siding, Brick | |
| Asphalt | |
| — | |
| No | |
| 0.16 |
| Cook | |
| — | |
| — / Not Applicable | |
| None | |
| Lake Michigan | |
| Public Sewer | |
| Central Air | |
| Natural Gas | |
| 10669565 | |
| 09194060290000 |
Nearby Schools
| NAME: | DISTRICT: | DISTANCE: | |
|---|---|---|---|
|
Grade School
Forest Elementary School |
62 | — | |
|
Middle School
Algonquin Middle School |
62 | Not in DB | |
|
High School
Maine West High School |
207 | Not in DB | |
Property History
| DATE: | EVENT: | PRICE: | SOURCE: |
|---|---|---|---|
| 30 Jul, 2020 | Sold | $422,500 | MRED MLS |
| 24 May, 2020 | Under contract | $450,000 | MRED MLS |
| 17 Mar, 2020 | Listed for sale | $450,000 | MRED MLS |


Room Specifics
Total Bedrooms: 4
Bedrooms Above Ground: 4
Bedrooms Below Ground: 0
Dimensions: —
Floor Type: Carpet
Dimensions: —
Floor Type: Carpet
Dimensions: —
Floor Type: Carpet
Full Bathrooms: 3
Bathroom Amenities: Whirlpool, Double Sink
Bathroom in Basement: 0
Dimensions: —
Floor Type: Hardwood
Dimensions: —
Floor Type: Hardwood
Features: Eating Area-Breakfast Bar, Pantry-Closet
Dimensions: —
Floor Type: Ceramic Tile
Dimensions: —
Floor Type: Hardwood
Dimensions: —
Floor Type: Hardwood
Rooms: No additional rooms
Other Specifics
| 2 | |
| — | |
| Garage | |
| — | |
| — | |
| — | |
| — | |
| — | |
| 52 X 133 | |
| — | |
| Full | |
| Hardwood Floors, First Floor Laundry, Walk-In Closet(s) | |
| Microwave, Dishwasher, Refrigerator, Freezer, Washer, Dryer | |
| Not in DB | |
| — | |
| — | |
| — |
Tax History
| Year | Property Taxes |
|---|---|
| 2020 | $10,355 |
Contact Agent
Nearby Similar Homes
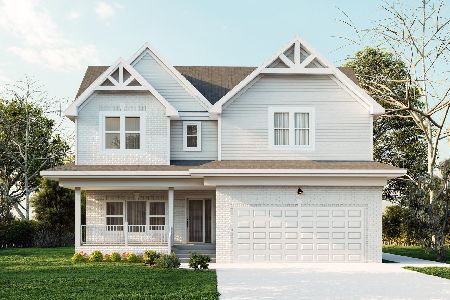

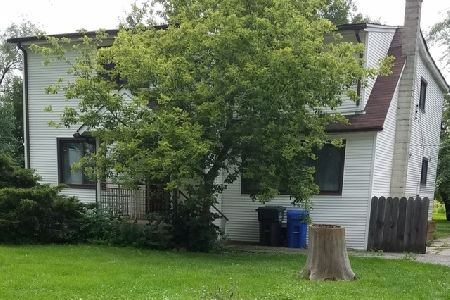
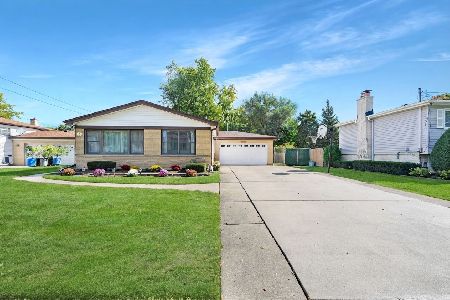

Nearby Sold Comparables

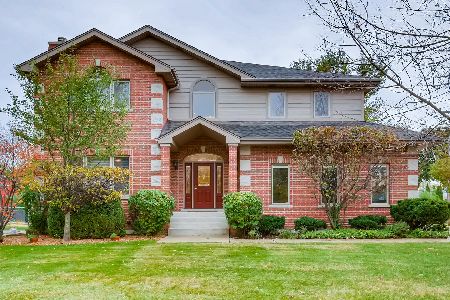
Contact Agent
Listing Provided By
Century 21 Langos & Christian
