

5680 Roosevelt Street, Monee, Illinois 60449
Subdivision > Highlands
Sorry, we are updating photos, please update this page in 15 minutes
$136,000
|
Sold
|
|
| Status: | Closed |
| Sqft: | 1,719 |
| Cost/Sqft: | $87 |
| Beds: | 3 |
| Baths: | 2 |
| Year Built: | 1998 |
| Property Taxes: | $5,175 |
| Days On Market: | 5656 |
| Lot Size: | 0,27 |
Description
WELL KEPT 3 BEDROOM TRI-LEVEL ON A FENCED SUPER SIZED YARD. CATHEDRAL CEILINGS OPEN UP THE LIVING ROOM AND KITCHEN. BEAUTIFUL OAK CABINETS AND RAILINGS. EAT IN KITCHEN WITH LOTS OF CABINETS AND PANTRY. MASTER HAS TRAY CEILING AND SHARED BATH. COZY DECK OFF THE KITCHEN WITH GAZEBO FOR FUN SUMMER DAYS AND NIGHTS. 2 CAR GARAGE, HOME WARRANTY, NEWLY UPDATED INTERIOR AND EXTERIOR. VERY EFFICENT HOME, LOW ENERGY BILLS.
Property Specifics
| Single Family | |
| — | |
| Tri-Level | |
| 1998 | |
| Partial | |
| Brick | |
| Asphalt | |
| — | |
| No | |
| 0.27 |
| Will | |
| Highlands | |
| 0 / Not Applicable | |
| None | |
| Public | |
| Public Sewer | |
| Central Air | |
| Natural Gas, Forced Air | |
| 07802599 | |
| 2114202011430000 |
Property History
| DATE: | EVENT: | PRICE: | SOURCE: |
|---|---|---|---|
| 23 Sep, 2009 | Sold | $172,000 | MRED MLS |
| 13 Aug, 2009 | Under contract | $188,400 | MRED MLS |
| — | Last price change | $188,900 | MRED MLS |
| 31 Mar, 2009 | Listed for sale | $194,900 | MRED MLS |
| 2 Dec, 2011 | Sold | $136,000 | MRED MLS |
| 27 Oct, 2011 | Under contract | $150,000 | MRED MLS |
| — | Last price change | $159,900 | MRED MLS |
| 10 May, 2011 | Listed for sale | $183,000 | MRED MLS |
| 18 Nov, 2016 | Sold | $190,000 | MRED MLS |
| 21 Sep, 2016 | Under contract | $194,900 | MRED MLS |
| 18 Aug, 2016 | Listed for sale | $194,900 | MRED MLS |
Sorry, we are updating photos, please update this page in 15 minutes
Room Specifics
All Bedroom Info:
Total Bedrooms: 3
Bedrooms Above Ground: 3
Bedrooms Below Ground: 0
Total Bedrooms: 3
Bedrooms Above Ground: 3
Bedrooms Below Ground: 0
Second Bedroom Info:
Dimensions: —
Location: —Dimensions: —
Floor Type: Carpet
Third Bedroom Info:
Dimensions: —
Location: —Dimensions: —
Floor Type: Carpet
Bathroom Info:
Full Bathrooms: 2
Partial Bathrooms: 0Full Bathrooms: 2
Bathroom Amenities: —
Bathroom in Basement: 1
Kitchen Info:
Dimensions: —
Location: —Dimensions: —
Floor Type: Ceramic Tile
Features: Eating Area-Table Space, Pantry-Closet
Laundry Room Info:
Dimensions: —
Location: —Dimensions: —
Floor Type: Vinyl
Living Room Info:
Dimensions: —
Location: —Dimensions: —
Floor Type: Carpet
Family Room Info:
Dimensions: —
Location: —Dimensions: —
Floor Type: Wood Laminate
Additional Rooms Info:
Rooms: No additional rooms
Basement: PartialRooms: No additional rooms
Other Specifics
| 2 | |
| Concrete Perimeter | |
| Garage | |
| — | |
| — | |
| — | |
| Deck, Gazebo | |
| Fenced Yard, Landscaped | |
| 70X170 | |
| Unfinished | |
| — | |
| Vaulted/Cathedral Ceilings | |
| Range, Dishwasher, Refrigerator | |
| Not in DB | |
| Sidewalks, Street Lights, Street Paved | |
| — | |
| — |
Tax History
| Year | Property Taxes |
|---|---|
| 2009 | $4,601 |
| 2011 | $5,175 |
| 2016 | $5,250 |
Contact Agent
Nearby Similar Homes
25755 Mckinley Street, Monee, Illinois 60449
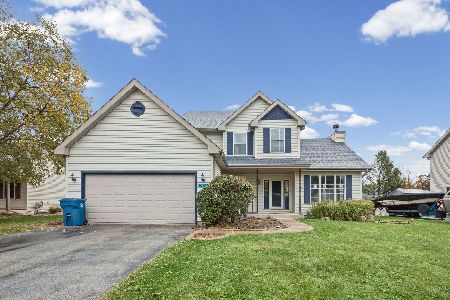
For Sale
$329,000
3 beds / 2.1 baths / 2,054 ft2
Single Family / Built: 1998
18
5639 Wilson Street, Monee, Illinois 60449
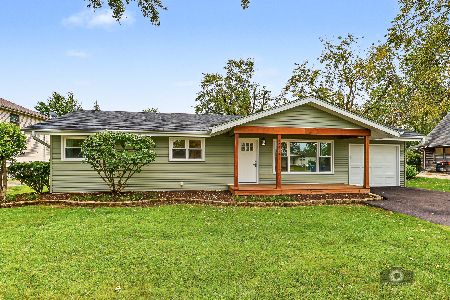
For Sale
$299,900
3 beds / 2.0 baths / 1,428 ft2
Single Family / Built: 1958
13
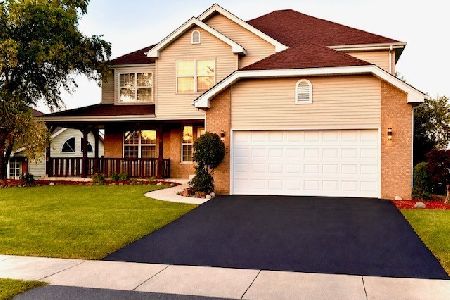
25766 Truman Street, Monee, Illinois 60449
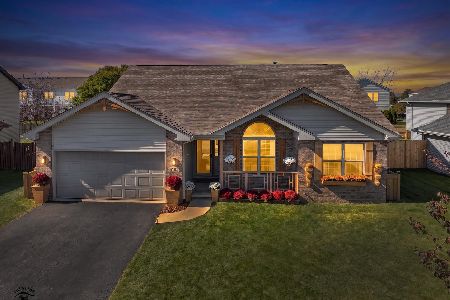
For Sale
$349,900
3 beds / 2.0 baths / 1,678 ft2
Single Family / Built: 2002
12
5359 Margaret Street, Monee, Illinois 60449
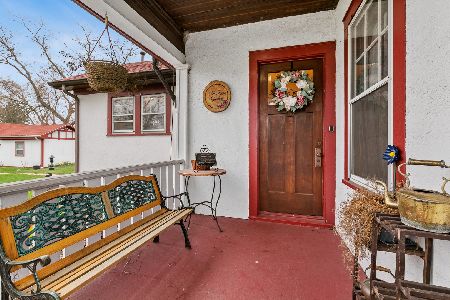
For Sale
$399,900
4 beds / 3.0 baths / 2,318 ft2
Single Family / Built: 1857
140
Nearby Sold Comparables
5686 Roosevelt Street, Monee, Illinois 60449

Sold
$199,900
3 beds / 2.1 baths / 0 ft2
Single Family / Built: 1997
6812
5686 Roosevelt Street, Monee, Illinois 60449

Sold
$249,900
3 beds / 2.1 baths / 2,188 ft2
Single Family / Built: 1997
1938

Contact Agent
Listing Provided By
RE/MAX Synergy
