

533 Northampton Circle, Elk Grove Village, Illinois 60007
Subdivision > Elk Grove Estates
Sorry, we are updating photos, please update this page in 15 minutes
$305,000
|
Sold
|
|
| Status: | Closed |
| Sqft: | 0 |
| Cost/Sqft: | — |
| Beds: | 4 |
| Baths: | 3 |
| Year Built: | 1970 |
| Property Taxes: | $6,952 |
| Days On Market: | 4818 |
| Lot Size: | 0,21 |
Description
Come and Fall in Love with this 2 Story Colonial located 1/2 Block from Busse Woods and Bike Trails. Features Four spacious bedrooms with new carpeting throughout,formal living and dining room,updated kitchen with stainless steel appliances,remodeled bathrooms,large family room with fireplace,freshly painted with new interior doors and lighting.Fenced yard with storage.Walking distance to shopping and high school.
Property Specifics
| Single Family | |
| — | |
| Colonial | |
| 1970 | |
| None | |
| Aluminum Siding, Brick | |
| Asphalt | |
| — | |
| No | |
| 0.21 |
| Cook | |
| Elk Grove Estates | |
| 0 / Not Applicable | |
| None | |
| Lake Michigan | |
| Public Sewer | |
| Central Air | |
| Natural Gas, Forced Air | |
| 08423332 | |
| 08294090110000 |
Nearby Schools
| NAME: | DISTRICT: | DISTANCE: | |
|---|---|---|---|
|
Grade School
Adm Richard E Byrd Elementary Sc |
59 | — | |
|
Middle School
Grove Junior High School |
59 | Not in DB | |
|
High School
Elk Grove High School |
214 | Not in DB | |
Property History
| DATE: | EVENT: | PRICE: | SOURCE: |
|---|---|---|---|
| 23 Sep, 2013 | Sold | $305,000 | MRED MLS |
| 29 Aug, 2013 | Under contract | $317,500 | MRED MLS |
| 16 Aug, 2013 | Listed for sale | $317,500 | MRED MLS |
Sorry, we are updating photos, please update this page in 15 minutes
Room Specifics
All Bedroom Info:
Total Bedrooms: 4
Bedrooms Above Ground: 4
Bedrooms Below Ground: 0
Total Bedrooms: 4
Bedrooms Above Ground: 4
Bedrooms Below Ground: 0
Second Bedroom Info:
Dimensions: —
Location: —Dimensions: —
Floor Type: Carpet
Third Bedroom Info:
Dimensions: —
Location: —Dimensions: —
Floor Type: Carpet
Fourth Bedroom Info:
Dimensions: —
Location: —Dimensions: —
Floor Type: Carpet
Bathroom Info:
Full Bathrooms: 3
Partial Bathrooms: 1Full Bathrooms: 3
Bathroom Amenities: —
Bathroom in Basement: 0
Dining Room Info:
Dimensions: —
Location: —Dimensions: —
Floor Type: Wood Laminate
Kitchen Info:
Dimensions: —
Location: —Dimensions: —
Floor Type: Wood Laminate
Features: Pantry-Closet
Laundry Room Info:
Dimensions: —
Location: —Dimensions: —
Floor Type: Ceramic Tile
Living Room Info:
Dimensions: —
Location: —Dimensions: —
Floor Type: Wood Laminate
Family Room Info:
Dimensions: —
Location: —Dimensions: —
Floor Type: Ceramic Tile
Additional Rooms Info:
Rooms: No additional rooms
Basement: NoneRooms: No additional rooms
Other Specifics
| 2 | |
| Concrete Perimeter | |
| Garage | |
| — | |
| — | |
| — | |
| — | |
| — | |
| 77X120 | |
| Pull Down Stair | |
| None | |
| Wood Laminate Floors, First Floor Bedroom | |
| Range, Microwave, Dishwasher, Refrigerator, Washer, Dryer, Stainless Steel Appliance(s) | |
| Not in DB | |
| — | |
| — | |
| Wood Burning, Gas Log |
Tax History
| Year | Property Taxes |
|---|---|
| 2013 | $6,952 |
Contact Agent
Nearby Similar Homes
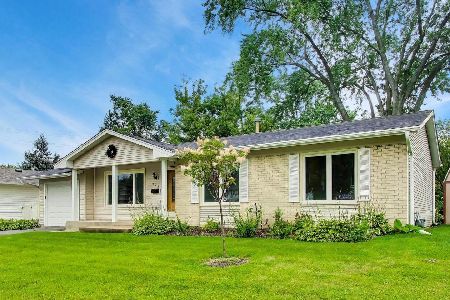
603 Chelmsford Lane, Elk Grove Village, Illinois 60007
For Sale
$495,000
4 beds / 2.0 baths / 2,069 ft2
Single Family / Built: 1969
70
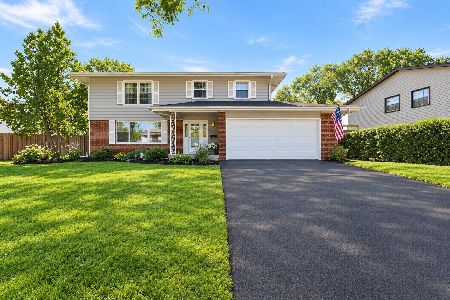
748 Milbeck Court, Elk Grove Village, Illinois 60007
For Sale
$499,000
4 beds / 2.1 baths / 0 ft2
Single Family / Built: 1964
11
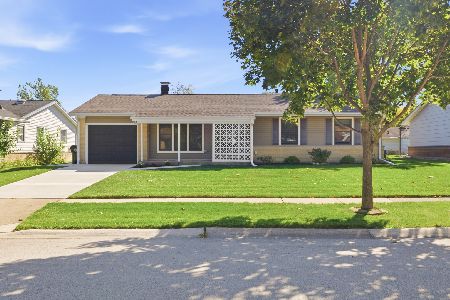
45 Avon Road, Elk Grove Village, Illinois 60007
For Sale
$374,200
3 beds / 1.0 baths / 1,279 ft2
Single Family / Built: 1963
16
612 Elk Grove Boulevard, Elk Grove Village, Illinois 60007
For Sale
$545,000
3 beds / 2.1 baths / 1,713 ft2
Single Family / Built: 2026
16
630 Elk Grove Boulevard, Elk Grove Village, Illinois 60007
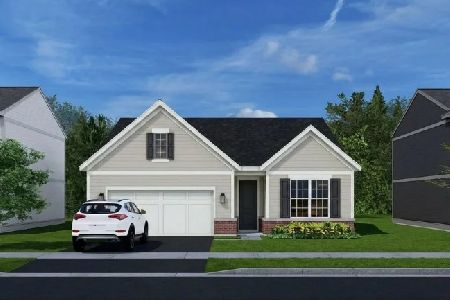
For Sale
$516,000
2 beds / 2.0 baths / 1,286 ft2
Single Family / Built: 2026
16
Nearby Sold Comparables
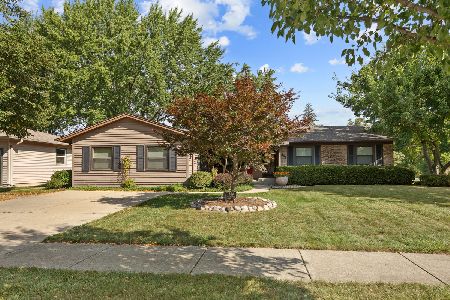
535 Northampton Circle, Elk Grove Village, Illinois 60007

Sold
$319,900
3 beds / 2.0 baths / 1,927 ft2
Single Family / Built: 1970
5234
567 Northampton Circle, Elk Grove Village, Illinois 60007
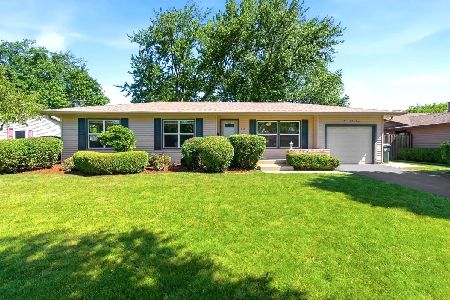
Sold
$380,000
3 beds / 1.1 baths / 1,224 ft2
Single Family / Built: 1969
143
532 Northampton Circle, Elk Grove Village, Illinois 60007
Sold
$249,000
3 beds / 1.1 baths / 1,224 ft2
Single Family / Built: 1969
3100
567 Northampton Circle, Elk Grove Village, Illinois 60007
Sold
$219,900
3 beds / 1.1 baths / 1,224 ft2
Single Family / Built: 1970
3009
Contact Agent
Listing Provided By
Century 21 Rainbo Realty, Inc
