

569 Red Spruce Trail, Lake Villa, Illinois 60046
Subdivision > Pineview Estates
Sorry, we are updating photos, please update this page in 15 minutes
$215,000
|
Sold
|
|
| Status: | Closed |
| Sqft: | 3,078 |
| Cost/Sqft: | $76 |
| Beds: | 4 |
| Baths: | 3 |
| Year Built: | 1998 |
| Property Taxes: | $8,023 |
| Days On Market: | 4637 |
| Lot Size: | 0,25 |
Description
ENJOY A PRIVATE FENCED BACKYARD 2 PRESERVES! GREAT FLOOR PLAN W/4 LEVELS OF LIVING SPACE! KITCHEN W/EATING AREA, TONS OF COUNTER SPACE! 3 OVER SIZED BEDROOMS ON UPPER LEVEL! 4TH BEDROOM/OFFICE ON LOWER LEVEL! FULL BASEMENT! MASTER SUITE W/JACUZZI TUB & SEPARATE SHOWER! OVER SIZED 2 CAR GARAGE! FRESHLY PAINTED T/O! HOME PRE INSPECTED AND READY FOR YOUR ENJOYMENT! CLOSE 2 AREAS MANY AMENITIES! NEW ROOF AND FURNACE 2013
Property Specifics
| Single Family | |
| — | |
| Quad Level | |
| 1998 | |
| Full | |
| Cedar | |
| Asphalt | |
| — | |
| No | |
| 0.25 |
| Lake | |
| Pineview Estates | |
| 0 / Not Applicable | |
| None | |
| Public | |
| Public Sewer | |
| Central Air | |
| Natural Gas, Forced Air | |
| 08545325 | |
| 06043070030000 |
Nearby Schools
| NAME: | DISTRICT: | DISTANCE: | |
|---|---|---|---|
|
Grade School
William L Thompson School |
41 | — | |
|
Middle School
Peter J Palombi School |
41 | Not in DB | |
|
High School
Lakes Community High School |
117 | Not in DB | |
Property History
| DATE: | EVENT: | PRICE: | SOURCE: |
|---|---|---|---|
| 2 Jun, 2014 | Sold | $215,000 | MRED MLS |
| 10 Apr, 2014 | Under contract | $234,569 | MRED MLS |
| — | Last price change | $239,569 | MRED MLS |
| 27 Feb, 2014 | Listed for sale | $244,569 | MRED MLS |
Sorry, we are updating photos, please update this page in 15 minutes
Room Specifics
All Bedroom Info:
Total Bedrooms: 4
Bedrooms Above Ground: 4
Bedrooms Below Ground: 0
Total Bedrooms: 4
Bedrooms Above Ground: 4
Bedrooms Below Ground: 0
Second Bedroom Info:
Dimensions: —
Location: —Dimensions: —
Floor Type: Carpet
Third Bedroom Info:
Dimensions: —
Location: —Dimensions: —
Floor Type: Carpet
Fourth Bedroom Info:
Dimensions: —
Location: —Dimensions: —
Floor Type: Carpet
Bathroom Info:
Full Bathrooms: 3
Partial Bathrooms: 1Full Bathrooms: 3
Bathroom Amenities: Whirlpool, Separate Shower
Bathroom in Basement: 0
Dining Room Info:
Dimensions: —
Location: —Dimensions: —
Floor Type: Carpet
Kitchen Info:
Dimensions: —
Location: —Dimensions: —
Floor Type: Vinyl
Features: Eating Area-Table Space
Laundry Room Info:
Dimensions: —
Location: —Dimensions: —
Floor Type: Vinyl
Living Room Info:
Dimensions: —
Location: —Dimensions: —
Floor Type: Carpet
Family Room Info:
Dimensions: —
Location: —Dimensions: —
Floor Type: Carpet
Additional Rooms Info:
Rooms: Eating Area
Basement: FullRooms: Eating Area
Other Specifics
| 2 | |
| Concrete Perimeter | |
| Garage | |
| — | |
| — | |
| — | |
| Deck, Patio | |
| Fenced Yard, Forest Preserve Adjacent, Landscaped, Wooded | |
| 75 * 148 * 75 * 140 | |
| — | |
| Full | |
| Vaulted/Cathedral Ceilings | |
| Range, Dishwasher, Refrigerator, Washer, Dryer | |
| Not in DB | |
| Sidewalks | |
| — | |
| Wood Burning, Gas Starter |
Tax History
| Year | Property Taxes |
|---|---|
| 2014 | $8,023 |
Contact Agent
Nearby Similar Homes
113 Oakton Lane, Lake Villa, Illinois 60046
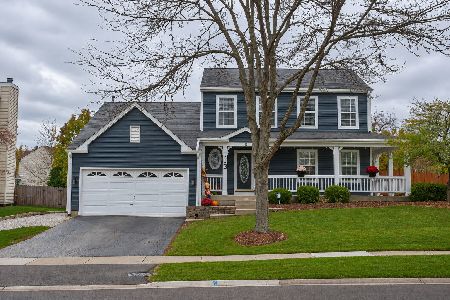
For Sale
$449,900
3 beds / 3.1 baths / 1,875 ft2
Single Family / Built: 1996
2
73 Fieldstone Drive, Lake Villa, Illinois 60046
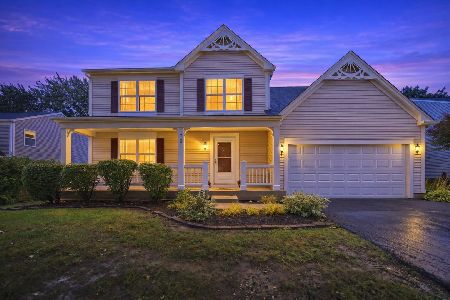
For Sale
$350,000
3 beds / 2.1 baths / 1,794 ft2
Single Family / Built: 1997
37
331 Woodhill Lane, Lake Villa, Illinois 60046
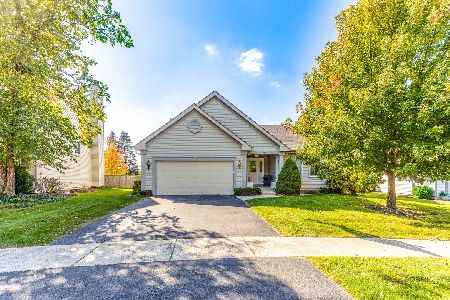
For Sale
$429,900
3 beds / 2.0 baths / 2,970 ft2
Single Family / Built: 1998
3
Nearby Sold Comparables
579 Red Spruce Trail, Lake Villa, Illinois 60046

Sold
$229,900
3 beds / 2.0 baths / 1,616 ft2
Single Family / Built: 1998
2796
566 Red Spruce Trail, Lake Villa, Illinois 60046
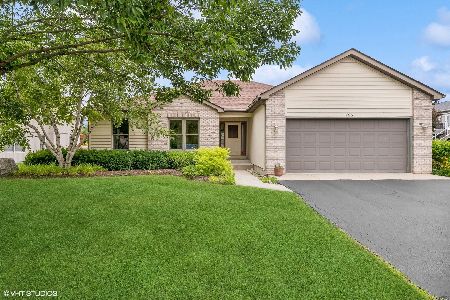
Sold
$350,000
3 beds / 3.0 baths / 1,727 ft2
Single Family / Built: 1999
1170
554 Red Spruce Trail, Lake Villa, Illinois 60046
Sold
$199,900
2 beds / 1.2 baths / 1,749 ft2
Single Family / Built: 2001
2972
554 Red Spruce Trail, Lake Villa, Illinois 60046
Sold
$150,000
2 beds / 1.2 baths / 1,749 ft2
Single Family / Built: 2001
5562
576 Red Spruce Trail, Lake Villa, Illinois 60046
Sold
$184,900
4 beds / 2.1 baths / 2,046 ft2
Single Family / Built: 1998
5780
576 Red Spruce Trail, Lake Villa, Illinois 60046
Sold
$240,000
4 beds / 3.1 baths / 2,200 ft2
Single Family / Built: 1998
3796
Contact Agent
Listing Provided By
RE/MAX Suburban
