

569 Ryan Way, Crystal Lake, Illinois 60012
Subdivision > Braeburn
Sorry, we are updating photos, please update this page in 15 minutes
$250,000
|
Sold
|
|
| Status: | Closed |
| Sqft: | 0 |
| Cost/Sqft: | — |
| Beds: | 4 |
| Baths: | 3 |
| Year Built: | 2001 |
| Property Taxes: | $7,601 |
| Days On Market: | 4944 |
| Lot Size: | 0,00 |
Description
Come see this Beautiful 4/5 Br Home W/Finished WO Basement W/Roughed In Bath & Lots of Storage. Spacious Living area, Stainless Kitchen W/Granite, all Beautifully Decorated. Also Screened Porch, Deck and Patio W/Views of conservation area. It is just a Short Walk to the Park with Tennis Courts, Baseball Field and General Play Area. You will enjoy the Second Floor Laundry & New Master Bath W/Walk In Closet .Relo
Property Specifics
| Single Family | |
| — | |
| — | |
| 2001 | |
| Full, Walkout | |
| Vinyl Siding | |
| Asphalt | |
| — | |
| No | |
| — |
| Mc Henry | |
| Braeburn | |
| 125 / Annual | |
| Other | |
| Public | |
| Public Sewer | |
| Central Air | |
| Natural Gas | |
| 08312918 | |
| 1429327030 |
Nearby Schools
| NAME: | DISTRICT: | DISTANCE: | |
|---|---|---|---|
|
Grade School
North Elementary School |
47 | — | |
|
Middle School
Hannah Beardsley Middle School |
47 | Not in DB | |
|
High School
Prairie Ridge High School |
155 | Not in DB | |
Property History
| DATE: | EVENT: | PRICE: | SOURCE: |
|---|---|---|---|
| 3 Jul, 2013 | Sold | $250,000 | MRED MLS |
| 18 Apr, 2013 | Under contract | $255,000 | MRED MLS |
| 10 Apr, 2013 | Listed for sale | $255,000 | MRED MLS |
Sorry, we are updating photos, please update this page in 15 minutes
Room Specifics
All Bedroom Info:
Total Bedrooms: 4
Bedrooms Above Ground: 4
Bedrooms Below Ground: 0
Total Bedrooms: 4
Bedrooms Above Ground: 4
Bedrooms Below Ground: 0
Second Bedroom Info:
Dimensions: —
Location: —Dimensions: —
Floor Type: Carpet
Third Bedroom Info:
Dimensions: —
Location: —Dimensions: —
Floor Type: Carpet
Fourth Bedroom Info:
Dimensions: —
Location: —Dimensions: —
Floor Type: Carpet
Bathroom Info:
Full Bathrooms: 3
Partial Bathrooms: 1Full Bathrooms: 3
Bathroom Amenities: Whirlpool, Separate Shower, Double Sink
Bathroom in Basement: 0
Dining Room Info:
Dimensions: —
Location: —Dimensions: —
Floor Type: Carpet
Kitchen Info:
Dimensions: —
Location: —Dimensions: —
Floor Type: Hardwood
Features: Island, Pantry-Closet
Laundry Room Info:
Dimensions: —
Location: —Dimensions: —
Floor Type: Vinyl
Family Room Info:
Dimensions: —
Location: —Dimensions: —
Floor Type: Carpet
Additional Rooms Info:
Rooms: Bonus Room, Den, Deck, Eating Area, Foyer, Game Room, Recreation Room, Screened Porch
Basement: Full, WalkoutRooms: Bonus Room, Den, Deck, Eating Area, Foyer, Game Room, Recreation Room, Screened Porch
Other Specifics
| 2 | |
| Concrete Perimeter | |
| Garage, Space/s | |
| — | |
| — | |
| — | |
| Deck, Patio, Hot Tub, Porch Screened | |
| — | |
| 70 X 120 | |
| Unfinished | |
| Full | |
| Skylight(s), Hot Tub, Hardwood Floors, Second Floor Laundry | |
| Range, Microwave, Dishwasher, Disposal | |
| Not in DB | |
| Water Rights, Sidewalks, Street Lights, Street Paved | |
| — | |
| Wood Burning, Gas Starter |
Tax History
| Year | Property Taxes |
|---|---|
| 2013 | $7,601 |
Contact Agent
Nearby Similar Homes
285 Shipland Drive, Crystal Lake, Illinois 60012
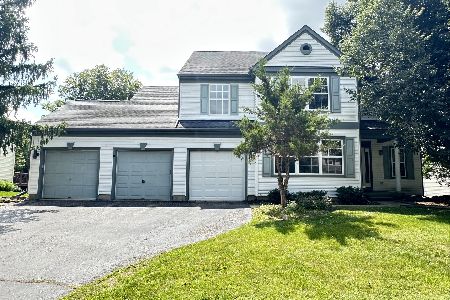
For Sale
$435,000
4 beds / 3.1 baths / 2,560 ft2
Single Family / Built: 1995
78
485 Spring Ridge Drive, Crystal Lake, Illinois 60012
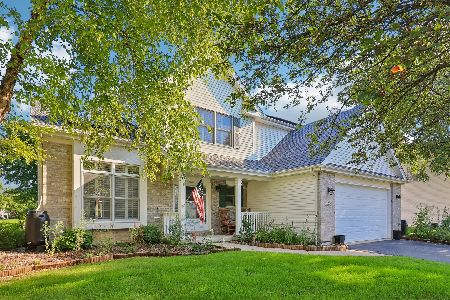
For Sale
$475,000
4 beds / 2.1 baths / 2,278 ft2
Single Family / Built: 2001
4
452 Spring Ridge Drive, Crystal Lake, Illinois 60012
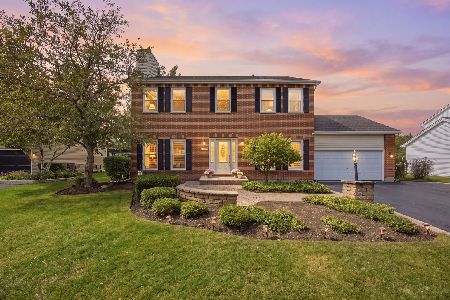
For Sale
$465,000
4 beds / 3.1 baths / 3,324 ft2
Single Family / Built: 1997
17
6809 Hillcrest Drive, Crystal Lake, Illinois 60012
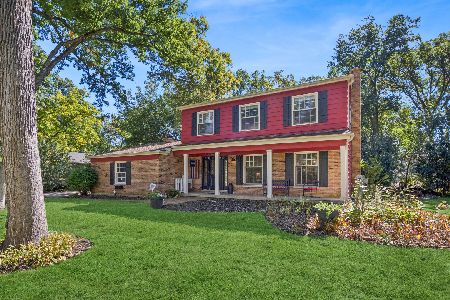
For Sale
$435,000
4 beds / 2.1 baths / 2,221 ft2
Single Family / Built: 1972
15
124 Carmella Drive, Crystal Lake, Illinois 60012
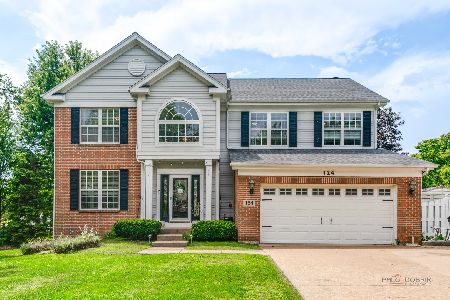
For Sale
$465,000
4 beds / 3.1 baths / 2,687 ft2
Single Family / Built: 2001
39
Nearby Sold Comparables
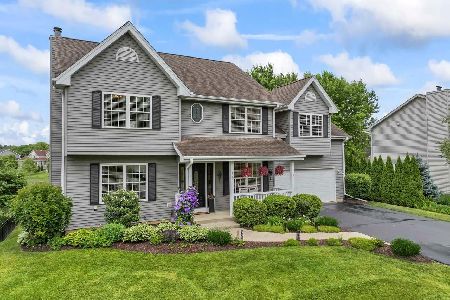
246 Midlane Drive, Crystal Lake, Illinois 60012

Sold
$304,900
5 beds / 3.1 baths / 2,564 ft2
Single Family / Built: 1998
2424
566 Ryan Way, Crystal Lake, Illinois 60012
Sold
$250,000
4 beds / 2.1 baths / 0 ft2
Single Family / Built: —
7015
Contact Agent
Listing Provided By
Berkshire Hathaway HomeServices Starck Real Estate
