

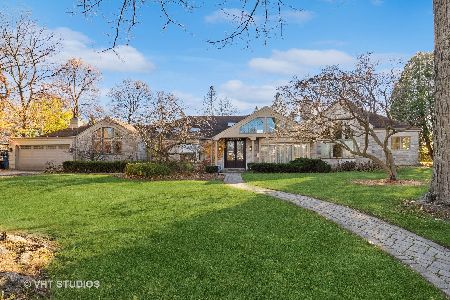
57 Deere Park Drive, Highland Park, Illinois 60035
Sorry, we are updating photos, please update this page in 15 minutes
$3,746,000
|
Sold
|
|
| Status: | Closed |
| Sqft: | 0 |
| Cost/Sqft: | — |
| Beds: | 6 |
| Baths: | 6 |
| Year Built: | 1928 |
| Property Taxes: | $60,087 |
| Days On Market: | 6871 |
| Lot Size: | 0,00 |
Description
STATELY STONE ENGLISH MANOR HOME ON THE LAKE IN SOUTH DEERE PARK. TASTEFULLY RESTORED AND EXPANDED WITH THE FINEST MATERIALS AND CRAFTSMANSHIP. LAKE VIEWS THROUGHOUT.GORGEOUS LANDSCAPING.ELEVATOR & STONEPATH TO GAZEBO, PLAYHOUSE AND LARGE PRIVATE BEACH. GRACE OF YESTERYEAR WITH THE COMFORTS OF TODAY. CALL FOR BROCHURE. SECOND PIN# 1731203163.
Property Specifics
| Single Family | |
| — | |
| English | |
| 1928 | |
| Partial | |
| Stone | |
| Slate | |
| — | |
| Yes | |
| 0 |
| Lake | |
| — | |
| 0 / Not Applicable | |
| None | |
| Lake Michigan | |
| Public Sewer | |
| Central Air, Zoned | |
| Natural Gas, Forced Air, Steam, Radiant | |
| 06759987 | |
| 17313020510000 |
Nearby Schools
| NAME: | DISTRICT: | DISTANCE: | |
|---|---|---|---|
|
Grade School
Braeside Elementary School |
112 | — | |
|
Middle School
Edgewood Middle School |
112 | Not in DB | |
|
High School
Highland Park High School |
113 | Not in DB | |
Property History
| DATE: | EVENT: | PRICE: | SOURCE: |
|---|---|---|---|
| 30 Jun, 2008 | Sold | $3,746,000 | MRED MLS |
| 4 Mar, 2008 | Under contract | $4,950,000 | MRED MLS |
| 2 Jan, 2008 | Listed for sale | $4,950,000 | MRED MLS |
Sorry, we are updating photos, please update this page in 15 minutes
Room Specifics
All Bedroom Info:
Total Bedrooms: 6
Bedrooms Above Ground: 6
Bedrooms Below Ground: 0
Total Bedrooms: 6
Bedrooms Above Ground: 6
Bedrooms Below Ground: 0
Second Bedroom Info:
Dimensions: —
Location: —Dimensions: —
Floor Type: Carpet
Third Bedroom Info:
Dimensions: —
Location: —Dimensions: —
Floor Type: Hardwood
Fourth Bedroom Info:
Dimensions: —
Location: —Dimensions: —
Floor Type: Hardwood
Bathroom Info:
Full Bathrooms: 6
Partial Bathrooms: 1Full Bathrooms: 6
Bathroom Amenities: —
Bathroom in Basement: 1
Dining Room Info:
Dimensions: —
Location: —Dimensions: —
Floor Type: Hardwood
Kitchen Info:
Dimensions: —
Location: —Dimensions: —
Floor Type: Hardwood
Features: Eating Area-Table Space, Pantry-Closet
Living Room Info:
Dimensions: —
Location: —Dimensions: —
Floor Type: Hardwood
Family Room Info:
Dimensions: —
Location: —Dimensions: —
Floor Type: Other
Additional Rooms Info:
Rooms: Bedroom 5, Bedroom 6, Breakfast Room, Recreation Room
Basement: PartialRooms: Bedroom 5, Bedroom 6, Breakfast Room, Recreation Room
Other Specifics
| 4 | |
| Concrete Perimeter | |
| Garage | |
| — | |
| — | |
| — | |
| Patio | |
| Beach, Lake Front | |
| 99.83 X 397.33 | |
| Dormer | |
| Full | |
| Vaulted/Cathedral Ceilings, Sauna/Steam Room, Hot Tub | |
| Double Oven, Microwave, Dishwasher, Refrigerator, Washer, Dryer, Disposal, Trash Compactor | |
| Not in DB | |
| Water Rights, Sidewalks, Street Lights, Street Paved | |
| — | |
| Double Sided, Wood Burning, Gas Starter |
Tax History
| Year | Property Taxes |
|---|---|
| 2008 | $60,087 |
Contact Agent
Nearby Similar Homes
361 Deere Park Drive, Highland Park, Illinois 60035

For Sale
$1,200,000
4 beds / 3.2 baths / 3,336 ft2
Single Family / Built: 1950
0
22 Lakeview Terrace, Highland Park, Illinois 60035

For Sale
$3,800,000
4 beds / 5.1 baths / 5,500 ft2
Single Family / Built: 1949
52
11 Rockgate Lane, Glencoe, Illinois 60022
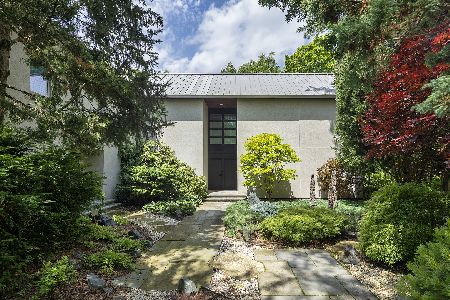
For Sale
$3,800,000
4 beds / 4.2 baths / 5,088 ft2
Single Family / Built: 1983
24
Nearby Sold Comparables
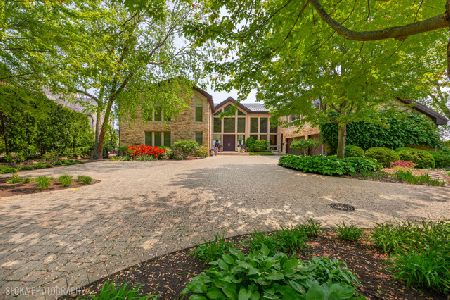
45 Deere Park Drive, Highland Park, Illinois 60035
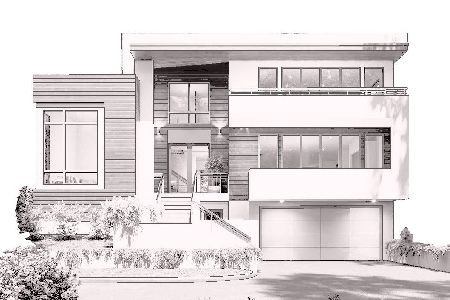
Sold
$3,000,000
6 beds / 5.6 baths / 8,000 ft2
Single Family / Built: —
933
76 Deere Park Drive, Highland Park, Illinois 60035

Sold
$1,149,000
5 beds / 4.3 baths / 4,655 ft2
Single Family / Built: 1929
3684
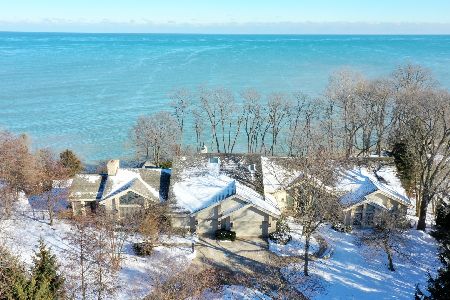
15 Deere Park Drive, Highland Park, Illinois 60035
Sold
$1,795,000
3 beds / 5.1 baths / 4,721 ft2
Single Family / Built: 1946
969
Contact Agent
Listing Provided By
Coldwell Banker Residential
