

5702 Agatha Lane, Mchenry, Illinois 60051
Subdivision > Pistakee Highlands


$148,000
|
Sold
|
|
| Status: | Closed |
| Sqft: | 1,278 |
| Cost/Sqft: | $117 |
| Beds: | 2 |
| Baths: | 2 |
| Year Built: | 1957 |
| Property Taxes: | $2,363 |
| Days On Market: | 2386 |
| Lot Size: | 0,17 |
Description
NEW SEPTIC SYSTEM - NEW PLUMBING - NEW ROOF Welcome to an open foyer that leads you into a large living room with a bay window giving you light and space! The Dining Room is ideally located right off the kitchen showing off the quartz counter-tops and back-splash tile. Breakfast Bar overlooks fenced in backyard. Master Bedroom has tons of storage conveniently located across from the well cared for bathroom with an additional bedroom nearby. Downstairs enjoy plenty of recreational space, an office/playroom/bedroom in addition to a large laundry room including a working toilet with space to make a bathroom. Lots of home for the price in this move in ready home with low taxes.
Property Specifics
| Single Family | |
| — | |
| Ranch | |
| 1957 | |
| Partial | |
| Cedar | |
| Asphalt | |
| — | |
| No | |
| 0.17 |
| Mc Henry | |
| Pistakee Highlands | |
| — / Not Applicable | |
| None | |
| Community Well | |
| Septic-Private | |
| Central Air | |
| Natural Gas | |
| 10688242 | |
| 1005187005 |
Nearby Schools
| NAME: | DISTRICT: | DISTANCE: | |
|---|---|---|---|
|
Grade School
Johnsburg Elementary School |
12 | — | |
|
Middle School
Johnsburg Junior High School |
12 | Not in DB | |
|
High School
Johnsburg Junior High School |
12 | Not in DB | |
Property History
| DATE: | EVENT: | PRICE: | SOURCE: |
|---|---|---|---|
| 29 May, 2020 | Sold | $148,000 | MRED MLS |
| 19 Apr, 2020 | Under contract | $149,000 | MRED MLS |
| 11 Apr, 2020 | Listed for sale | $149,000 | MRED MLS |


Room Specifics
All Bedroom Info:
Total Bedrooms: 2
Bedrooms Above Ground: 2
Bedrooms Below Ground: 0
Total Bedrooms: 2
Bedrooms Above Ground: 2
Bedrooms Below Ground: 0
Second Bedroom Info:
Dimensions: —
Location: —Dimensions: —
Floor Type: Carpet
Bathroom Info:
Full Bathrooms: 2
Partial Bathrooms: 1Full Bathrooms: 2
Bathroom Amenities: —
Bathroom in Basement: 1
Dining Room Info:
Dimensions: —
Location: —Dimensions: —
Floor Type: Carpet
Kitchen Info:
Dimensions: —
Location: —Dimensions: —
Floor Type: Vinyl
Laundry Room Info:
Dimensions: —
Location: —Dimensions: —
Floor Type: Ceramic Tile
Living Room Info:
Dimensions: —
Location: —Dimensions: —
Floor Type: Carpet
Family Room Info:
Dimensions: —
Location: —Dimensions: —
Floor Type: Other
Additional Rooms Info:
Rooms: Office, Foyer
Basement: PartialRooms: Office, Foyer
Other Specifics
| 1 | |
| Concrete Perimeter | |
| Garage | |
| — | |
| — | |
| — | |
| Deck, Storms/Screens | |
| Fenced Yard, Landscaped, Mature Trees | |
| 7405 | |
| Unfinished | |
| None | |
| First Floor Bedroom, First Floor Full Bath, Built-in Features | |
| Range, Microwave, Dishwasher, Refrigerator, Washer, Dryer, Water Softener Owned | |
| Not in DB | |
| — | |
| — | |
| — |
Tax History
| Year | Property Taxes |
|---|---|
| 2020 | $2,363 |
Contact Agent
Nearby Similar Homes
5609 Bunny Avenue, Mchenry, Illinois 60051
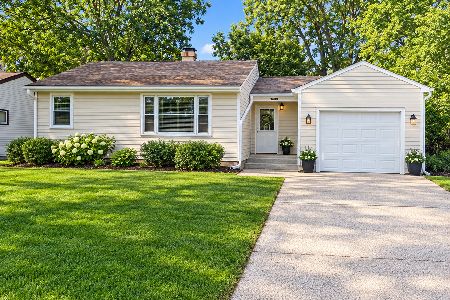
For Sale
$189,900
2 beds / 1.0 baths / 1,309 ft2
Single Family / Built: 1955
11
710 Pheasant Trail, Mchenry, Illinois 60051
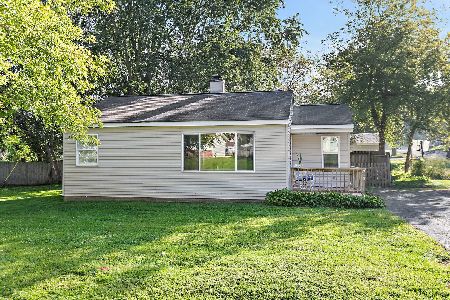
For Sale
$204,900
2 beds / 1.0 baths / 768 ft2
Single Family / Built: 1958
29
5715 Fox Lake Road, Mchenry, Illinois 60051

For Sale
$230,000
3 beds / 1.0 baths / 1,008 ft2
Single Family / Built: 1959
39
5408 Amby Lane, Mchenry, Illinois 60051

For Sale
$479,900
4 beds / 3.0 baths / 2,265 ft2
Single Family / Built: 1978
8
5301 Pistakee Drive, Johnsburg, Illinois 60051

For Sale
$335,700
3 beds / 1.0 baths / 1,008 ft2
Single Family / Built: 1960
2
5208 Leeside Street, Mchenry, Illinois 60050

For Sale
$585,000
4 beds / 2.0 baths / 2,640 ft2
Single Family / Built: 1956
9
Nearby Sold Comparables
5616 Agatha Lane, Mchenry, Illinois 60051

Sold
$90,000
3 beds / 2.0 baths / 960 ft2
Single Family / Built: 1972
5132
5616 Agatha Lane, Mchenry, Illinois 60051
Sold
$159,700
3 beds / 2.0 baths / 1,760 ft2
Single Family / Built: 1972
2510
5615 Woodland Drive, Mchenry, Illinois 60051
Sold
$143,900
4 beds / 1.1 baths / 1,560 ft2
Single Family / Built: 1972
3188
704 Hickory Trail, Mchenry, Illinois 60050
Sold
$178,900
2 beds / 2.0 baths / 0 ft2
Single Family / Built: —
6687
704 Hickory Trail, Mchenry, Illinois 60051
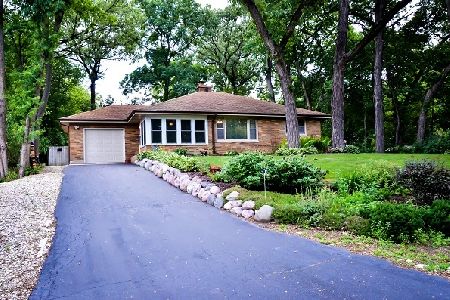
Sold
$209,900
2 beds / 2.0 baths / 1,050 ft2
Single Family / Built: 1957
1940
Contact Agent
Listing Provided By
CENTURY 21 Roberts & Andrews
