

571 Tuscany Drive, Algonquin, Illinois 60102
Sorry, we are updating photos, please update this page in 15 minutes
$267,000
|
Sold
|
|
| Status: | Closed |
| Sqft: | 0 |
| Cost/Sqft: | — |
| Beds: | 4 |
| Baths: | 3 |
| Year Built: | 2005 |
| Property Taxes: | $6,377 |
| Days On Market: | 5738 |
| Lot Size: | 0,00 |
Description
Beautiful newer construction Dorchester Model! Open inviting 2-story foyer with hard wood floors, 4 bedroom, 2.5 bath, oak rails, wood floors in kitchen, hallway, powder room and foyer. First floor den/office and laundry, big kitchen w/island and walk out to back yard patio. Huge master suite w/deluxe bathroom. Fantastic fenced back yard, 2.5 car garage, walking distance to 158 schools, shops and parks. Welcome home.
Property Specifics
| Single Family | |
| — | |
| — | |
| 2005 | |
| Full | |
| Vinyl Siding, Brick | |
| — | |
| — | |
| No | |
| — |
| Mc Henry | |
| — | |
| 55 / Monthly | |
| Other | |
| Public | |
| Public Sewer | |
| Central Air | |
| Natural Gas | |
| 07742090 | |
| 1835226003 |
Nearby Schools
| NAME: | DISTRICT: | DISTANCE: | |
|---|---|---|---|
|
Grade School
Mackeben Elementary School |
158 | — | |
|
Middle School
Heineman Middle School |
158 | Not in DB | |
|
High School
Huntley High School |
158 | Not in DB | |
Property History
| DATE: | EVENT: | PRICE: | SOURCE: |
|---|---|---|---|
| 7 Jun, 2011 | Sold | $267,000 | MRED MLS |
| 6 May, 2011 | Under contract | $289,900 | MRED MLS |
| 1 Mar, 2011 | Listed for sale | $289,900 | MRED MLS |
Sorry, we are updating photos, please update this page in 15 minutes
Room Specifics
All Bedroom Info:
Total Bedrooms: 4
Bedrooms Above Ground: 4
Bedrooms Below Ground: 0
Total Bedrooms: 4
Bedrooms Above Ground: 4
Bedrooms Below Ground: 0
Second Bedroom Info:
Dimensions: —
Location: —Dimensions: —
Floor Type: Carpet
Third Bedroom Info:
Dimensions: —
Location: —Dimensions: —
Floor Type: Carpet
Fourth Bedroom Info:
Dimensions: —
Location: —Dimensions: —
Floor Type: Carpet
Bathroom Info:
Full Bathrooms: 3
Partial Bathrooms: 1Full Bathrooms: 3
Bathroom Amenities: —
Bathroom in Basement: 0
Dining Room Info:
Dimensions: —
Location: —Dimensions: —
Floor Type: Carpet
Kitchen Info:
Dimensions: —
Location: —Dimensions: —
Floor Type: Hardwood
Features: Eating Area-Table Space, Island, Pantry-Closet
Living Room Info:
Dimensions: —
Location: —Dimensions: —
Floor Type: Carpet
Family Room Info:
Dimensions: —
Location: —Dimensions: —
Floor Type: Carpet
Additional Rooms Info:
Rooms: Den
Basement: FullRooms: Den
Other Specifics
| 2.5 | |
| — | |
| Garage | |
| — | |
| — | |
| — | |
| Patio | |
| — | |
| 67 X 125.5 | |
| — | |
| Full | |
| First Floor Laundry | |
| Range, Microwave, Dishwasher, Refrigerator, Washer, Dryer, Disposal | |
| Not in DB | |
| — | |
| — | |
| — |
Tax History
| Year | Property Taxes |
|---|---|
| 2011 | $6,377 |
Contact Agent
Nearby Similar Homes
4050 Bunker Hill Drive, Algonquin, Illinois 60102
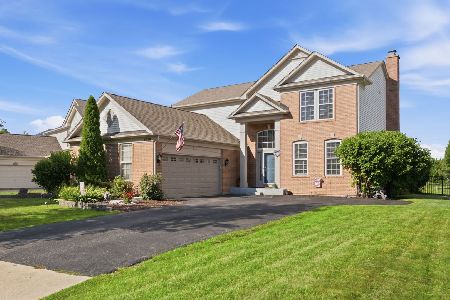
For Sale
$525,000
4 beds / 2.1 baths / 3,511 ft2
Single Family / Built: 1999
89
Nearby Sold Comparables
581 Tuscany Drive, Algonquin, Illinois 60102

Sold
$359,900
4 beds / 2.1 baths / 2,600 ft2
Single Family / Built: 2005
3066
581 Tuscany Drive, Algonquin, Illinois 60102

Sold
$509,900
4 beds / 2.1 baths / 2,600 ft2
Single Family / Built: 2005
843
561 Tuscany Drive, Algonquin, Illinois 60102
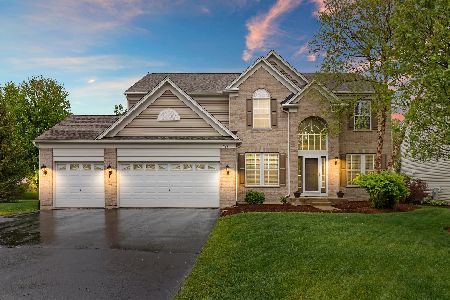
Sold
$439,000
5 beds / 3.0 baths / 4,884 ft2
Single Family / Built: 2005
2011
4480 Whitehall Lane, Algonquin, Illinois 60102
Sold
$280,000
4 beds / 2.1 baths / 2,521 ft2
Single Family / Built: 2001
2526
4490 Whitehall Lane, Algonquin, Illinois 60102
Sold
$279,900
4 beds / 2.1 baths / 0 ft2
Single Family / Built: 2001
6052
630 Tuscany Drive, Algonquin, Illinois 60102
Sold
$259,900
4 beds / 2.1 baths / 2,510 ft2
Single Family / Built: 2005
5290
Contact Agent
Listing Provided By
Dream Town Realty
