

5714 Hillcrest Drive, Richmond, Illinois 60071
Sorry, we are updating photos, please update this page in 15 minutes
$205,000
|
Sold
|
|
| Status: | Closed |
| Sqft: | 3,500 |
| Cost/Sqft: | $66 |
| Beds: | 4 |
| Baths: | 3 |
| Year Built: | 1990 |
| Property Taxes: | $6,719 |
| Days On Market: | 3868 |
| Lot Size: | 0,69 |
Description
Custom Built 4 bedroom 3 bath home. Gourmet Kitchen with 42" Cherry Cabinets, Granite Counter Tops, Stainless Steel Appliances. Fireplace in the family room. Gleaming Hardware Floors throughout this Stunning Home. Finished Breezeway to the 2.5 car garage with bonus room. Sliders to a huge deck and pool. Professionally landscaped.
Property Specifics
| Single Family | |
| — | |
| Colonial | |
| 1990 | |
| Partial | |
| Cedar | |
| Asphalt | |
| — | |
| No | |
| 0.69 |
| Mc Henry | |
| — | |
| 0 / Not Applicable | |
| None | |
| Private Well | |
| Septic-Private | |
| Central Air | |
| Natural Gas, Forced Air | |
| 09199786 | |
| 0416127018 |
Nearby Schools
| NAME: | DISTRICT: | DISTANCE: | |
|---|---|---|---|
|
Grade School
Richmond Grade School |
2 | — | |
|
Middle School
Nippersink Middle School |
2 | Not in DB | |
|
High School
Richmond-burton Community High S |
157 | Not in DB | |
Property History
| DATE: | EVENT: | PRICE: | SOURCE: |
|---|---|---|---|
| 4 Oct, 2016 | Sold | $205,000 | MRED MLS |
| 16 Jun, 2016 | Under contract | $229,900 | MRED MLS |
| 19 Apr, 2016 | Listed for sale | $229,900 | MRED MLS |
| 20 Sep, 2019 | Sold | $269,000 | MRED MLS |
| 25 Jul, 2019 | Under contract | $279,000 | MRED MLS |
| 16 Jul, 2019 | Listed for sale | $279,000 | MRED MLS |
Some photos of this home have been virtually staged.
Sorry, we are updating photos, please update this page in 15 minutesRoom Specifics
All Bedroom Info:
Total Bedrooms: 4
Bedrooms Above Ground: 4
Bedrooms Below Ground: 0
Total Bedrooms: 4
Bedrooms Above Ground: 4
Bedrooms Below Ground: 0
Second Bedroom Info:
Dimensions: —
Location: —Dimensions: —
Floor Type: Carpet
Third Bedroom Info:
Dimensions: —
Location: —Dimensions: —
Floor Type: Carpet
Fourth Bedroom Info:
Dimensions: —
Location: —Dimensions: —
Floor Type: Carpet
Bathroom Info:
Full Bathrooms: 3
Partial Bathrooms: 0Full Bathrooms: 3
Bathroom Amenities: Whirlpool
Bathroom in Basement: 1
Dining Room Info:
Dimensions: —
Location: —Dimensions: —
Floor Type: Hardwood
Kitchen Info:
Dimensions: —
Location: —Dimensions: —
Floor Type: Hardwood
Features: Eating Area-Breakfast Bar
Laundry Room Info:
Dimensions: —
Location: —Dimensions: —
Floor Type: Hardwood
Living Room Info:
Dimensions: —
Location: —Dimensions: —
Floor Type: Hardwood
Family Room Info:
Dimensions: —
Location: —Dimensions: —
Floor Type: Hardwood
Additional Rooms Info:
Rooms: Deck, Eating Area, Enclosed Porch Heated, Library, Recreation Room, Sitting Room, Study, Walk In Closet, Workshop
Basement: PartialRooms: Deck, Eating Area, Enclosed Porch Heated, Library, Recreation Room, Sitting Room, Study, Walk In Closet, Workshop
Other Specifics
| 2.5 | |
| Concrete Perimeter | |
| Garage, Space/s | |
| — | |
| — | |
| — | |
| Deck | |
| Landscaped | |
| 190X145 | |
| Dormer | |
| Full | |
| Vaulted/Cathedral Ceilings, Skylight(s), Hardwood Floors, First Floor Bedroom, First Floor Laundry, First Floor Full Bath | |
| Range, Microwave, Dishwasher, Refrigerator | |
| Not in DB | |
| Street Lights | |
| — | |
| — |
Tax History
| Year | Property Taxes |
|---|---|
| 2016 | $6,719 |
| 2019 | $6,646 |
Contact Agent
Nearby Similar Homes
10116 Main Street, Richmond, Illinois 60071
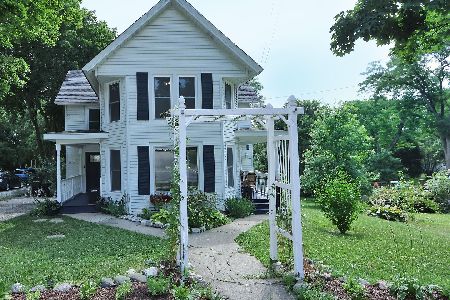
For Sale
$315,000
2 beds / 1.1 baths / 1,498 ft2
Single Family / Built: 1890
121
5802 Broadway Street, Richmond, Illinois 60071
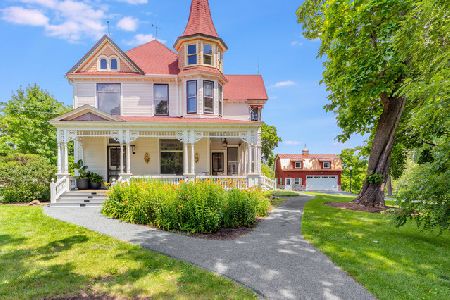
For Sale
$950,000
4 beds / 3.0 baths / 4,758 ft2
Single Family / Built: 1898
25
5510 George Street, Richmond, Illinois 60071
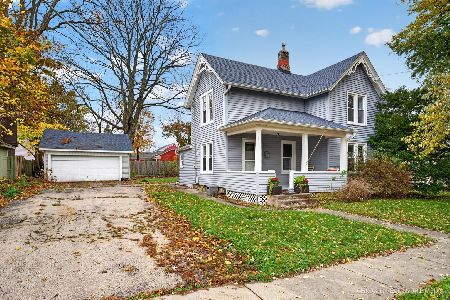
For Sale
$289,900
4 beds / 1.1 baths / 1,651 ft2
Single Family / Built: 1950
10
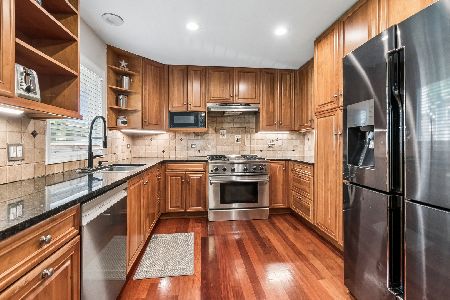
Nearby Sold Comparables
5714 Hillcrest Drive, Richmond, Illinois 60071

Sold
$279,000
4 beds / 3.0 baths / 3,604 ft2
Single Family / Built: 1990
2685
5717 South Street, Richmond, Illinois 60071
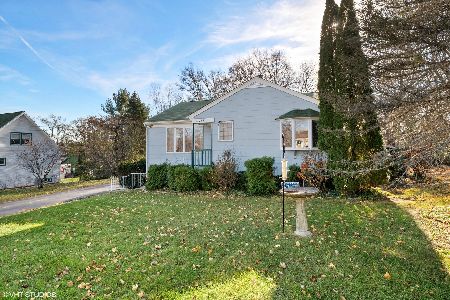
Sold
$175,000
2 beds / 2.0 baths / 1,100 ft2
Single Family / Built: 1950
1823
5715 Hillcrest Drive, Richmond, Illinois 60071
Sold
$250,000
3 beds / 3.0 baths / 2,500 ft2
Single Family / Built: 2006
3158
5710 Hillcrest Drive, Richmond, Illinois 60071
Sold
$138,900
3 beds / 1.0 baths / 0 ft2
Single Family / Built: —
6787
5713 Hillcrest Drive, Richmond, Illinois 60071
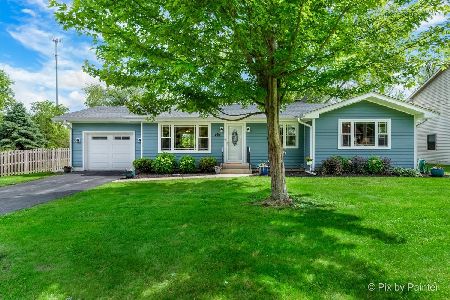
Sold
$274,900
3 beds / 1.0 baths / 1,240 ft2
Single Family / Built: 1962
906
5715 Hillcrest Drive, Richmond, Illinois 60071
Sold
$264,900
3 beds / 3.0 baths / 2,500 ft2
Single Family / Built: 2006
6820
Contact Agent
Listing Provided By
RE/MAX Suburban
