

5729 Caribou Lane, Hoffman Estates, Illinois 60192
Subdivision > Hunters Ridge
Sorry, we are updating photos, please update this page in 15 minutes
$403,095
|
Sold
|
|
| Status: | Closed |
| Sqft: | 3,505 |
| Cost/Sqft: | $124 |
| Beds: | 4 |
| Baths: | 4 |
| Year Built: | 2002 |
| Property Taxes: | $11,875 |
| Days On Market: | 5670 |
| Lot Size: | 0,25 |
Description
GORGEOUS BRICK FRONT HOME ON LARGE LOT! THIS HOME HAS IT ALL: 2 STORY FOYER, FAMILY ROOM W/FIREPLACE, 1ST FLOOR DEN, HARDWOOD FLOORS, LARGE KITCHEN W/EAT-IN & ISLAND, DUAL STAIRCASE, 1ST FLOOR LAUNDRY, LARGE MASTER WITH SITTING AREA & CATHEDRAL CEILINGS, 2ND BEDROOM W/FULL BATH, 3 CAR GARAGE, FULL BASEMENT W/EXTRA INSULATION & ROUGH-IN BATH. MANY UPGRADES THRU-OUT, JUST MOVE-IN AND ENJOY!
Property Specifics
| Single Family | |
| — | |
| Colonial | |
| 2002 | |
| Full | |
| Vinyl Siding, Brick | |
| Asphalt | |
| FRANKLIN | |
| No | |
| 0.25 |
| Cook | |
| Hunters Ridge | |
| 0 / Not Applicable | |
| None | |
| Public | |
| Public Sewer | |
| Central Air | |
| Natural Gas, Forced Air | |
| 07789106 | |
| 06084060200000 |
Nearby Schools
| NAME: | DISTRICT: | DISTANCE: | |
|---|---|---|---|
|
Middle School
Larsen Middle School |
46 | Not in DB | |
|
High School
Elgin High School |
46 | Not in DB | |
Property History
| DATE: | EVENT: | PRICE: | SOURCE: |
|---|---|---|---|
| 20 Jun, 2011 | Sold | $403,095 | MRED MLS |
| 2 May, 2011 | Under contract | $435,000 | MRED MLS |
| 24 Apr, 2011 | Listed for sale | $435,000 | MRED MLS |
| 30 Nov, 2020 | Sold | $444,999 | MRED MLS |
| 20 Oct, 2020 | Under contract | $444,999 | MRED MLS |
| — | Last price change | $449,999 | MRED MLS |
| 5 Sep, 2020 | Listed for sale | $449,999 | MRED MLS |
Sorry, we are updating photos, please update this page in 15 minutes
Room Specifics
All Bedroom Info:
Total Bedrooms: 4
Bedrooms Above Ground: 4
Bedrooms Below Ground: 0
Total Bedrooms: 4
Bedrooms Above Ground: 4
Bedrooms Below Ground: 0
Second Bedroom Info:
Dimensions: —
Location: —Dimensions: —
Floor Type: Carpet
Third Bedroom Info:
Dimensions: —
Location: —Dimensions: —
Floor Type: Carpet
Fourth Bedroom Info:
Dimensions: —
Location: —Dimensions: —
Floor Type: Carpet
Bathroom Info:
Full Bathrooms: 4
Partial Bathrooms: 1Full Bathrooms: 4
Bathroom Amenities: Whirlpool, Separate Shower
Bathroom in Basement: 0
Dining Room Info:
Dimensions: —
Location: —Dimensions: —
Floor Type: Carpet
Kitchen Info:
Dimensions: —
Location: —Dimensions: —
Floor Type: Hardwood
Features: Eating Area-Table Space, Island
Laundry Room Info:
Dimensions: —
Location: —Dimensions: —
Floor Type: Vinyl
Living Room Info:
Dimensions: —
Location: —Dimensions: —
Floor Type: Carpet
Family Room Info:
Dimensions: —
Location: —Dimensions: —
Floor Type: Hardwood
Additional Rooms Info:
Rooms: Den, Sitting Room
Basement: FullRooms: Den, Sitting Room
Other Specifics
| 3 | |
| Concrete Perimeter | |
| Garage | |
| — | |
| — | |
| — | |
| — | |
| Forest Preserve Adjacent | |
| 80 X 160 X 118 X 160 | |
| — | |
| Full | |
| Vaulted/Cathedral Ceilings | |
| Range, Microwave, Dishwasher, Refrigerator, Washer, Dryer, Disposal | |
| Not in DB | |
| Street Lights, Street Paved | |
| — | |
| Gas Starter |
Tax History
| Year | Property Taxes |
|---|---|
| 2011 | $11,875 |
| 2020 | $10,481 |
Contact Agent
Nearby Similar Homes
5701 Caribou Lane, Hoffman Estates, Illinois 60192

For Sale
$589,900
5 beds / 2.1 baths / 3,513 ft2
Single Family / Built: 2001
90
5670 Brentwood Drive, Hoffman Estates, Illinois 60192

For Sale
$1,187,000
4 beds / 4.0 baths / 3,513 ft2
Single Family / Built: 2007
297

110 Rolling Knolls Avenue, Elgin, Illinois 60120
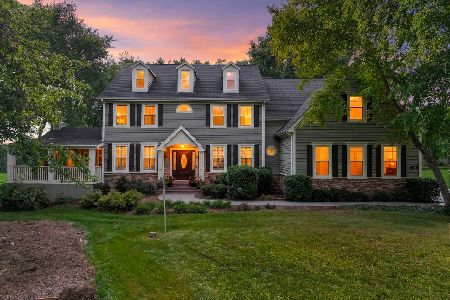
For Sale
$935,000
4 beds / 4.1 baths / 6,104 ft2
Single Family / Built: 2000
58
Nearby Sold Comparables


Contact Agent
Listing Provided By
Keller Williams Fox Valley Realty
