

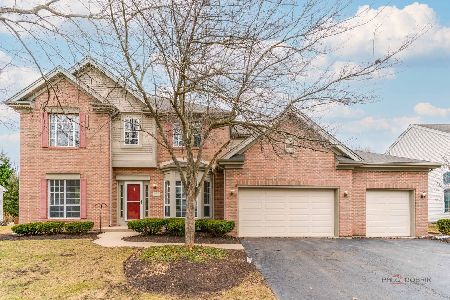
573 Chestnut Court, Wauconda, Illinois 60084
Subdivision > Aspen Grove
Sorry, we are updating photos, please update this page in 15 minutes
$220,500
|
Sold
|
|
| Status: | Closed |
| Sqft: | 2,138 |
| Cost/Sqft: | $105 |
| Beds: | 4 |
| Baths: | 3 |
| Year Built: | 1993 |
| Property Taxes: | $8,299 |
| Days On Market: | 5017 |
| Lot Size: | 0,00 |
Description
2-STORY ON CUL-DE-SAC! LARGE PREMIUM INTERIOR LOT!! GRAND 2-STORY FOYER. FABULOUS OPEN FLOOR PLAN! ALL NEW PAINT AND CARPET THRU-OUT.HOME FEATURES MASTER BEDROOM SUITE! GORGEOUS FAMILY ROOM WITH FIREPLACE! FIRST FLOOR OFFICE! ENTERTAINMENT SIZE DECK.Property qualifies for Homesteps financing.Home is elegible for Freddie Mac's first look thru- 2/20/13
Property Specifics
| Single Family | |
| — | |
| Colonial | |
| 1993 | |
| Full | |
| Aluminum Siding, Vinyl Siding | |
| Asphalt | |
| DEVONSHIRE | |
| No | |
| — |
| Lake | |
| Aspen Grove | |
| 120 / Annual | |
| Other | |
| Public | |
| Public Sewer | |
| Central Air | |
| Natural Gas, Forced Air | |
| 08264719 | |
| 09351060080000 |
Nearby Schools
| NAME: | DISTRICT: | DISTANCE: | |
|---|---|---|---|
|
Grade School
Robert Crown Elementary School |
118 | — | |
|
Middle School
Wauconda Middle School |
118 | Not in DB | |
|
High School
Wauconda Comm High School |
118 | Not in DB | |
Property History
| DATE: | EVENT: | PRICE: | SOURCE: |
|---|---|---|---|
| 3 Apr, 2013 | Sold | $220,500 | MRED MLS |
| 15 Feb, 2013 | Under contract | $224,900 | MRED MLS |
| 5 Feb, 2013 | Listed for sale | $224,900 | MRED MLS |
Sorry, we are updating photos, please update this page in 15 minutes
Room Specifics
All Bedroom Info:
Total Bedrooms: 4
Bedrooms Above Ground: 4
Bedrooms Below Ground: 0
Total Bedrooms: 4
Bedrooms Above Ground: 4
Bedrooms Below Ground: 0
Second Bedroom Info:
Dimensions: —
Location: —Dimensions: —
Floor Type: Carpet
Third Bedroom Info:
Dimensions: —
Location: —Dimensions: —
Floor Type: Carpet
Fourth Bedroom Info:
Dimensions: —
Location: —Dimensions: —
Floor Type: Carpet
Bathroom Info:
Full Bathrooms: 3
Partial Bathrooms: 1Full Bathrooms: 3
Bathroom Amenities: —
Bathroom in Basement: 0
Dining Room Info:
Dimensions: —
Location: —Dimensions: —
Floor Type: Carpet
Kitchen Info:
Dimensions: —
Location: —Dimensions: —
Floor Type: Hardwood
Features: Eating Area-Table Space, Island, Pantry-Closet
Laundry Room Info:
Dimensions: —
Location: —Dimensions: —
Floor Type: Vinyl
Family Room Info:
Dimensions: —
Location: —Dimensions: —
Floor Type: Carpet
Additional Rooms Info:
Rooms: Eating Area, Foyer, Office
Basement: FullRooms: Eating Area, Foyer, Office
Other Specifics
| 2 | |
| Concrete Perimeter | |
| Garage | |
| — | |
| — | |
| — | |
| Deck, Above Ground Pool | |
| Cul-De-Sac, Irregular Lot | |
| 53X108X145X51X153 | |
| — | |
| Full | |
| Vaulted/Cathedral Ceilings, Hardwood Floors | |
| — | |
| Not in DB | |
| — | |
| — | |
| — |
Tax History
| Year | Property Taxes |
|---|---|
| 2013 | $8,299 |
Contact Agent
Nearby Similar Homes
550 Meadowview Drive, Wauconda, Illinois 60084
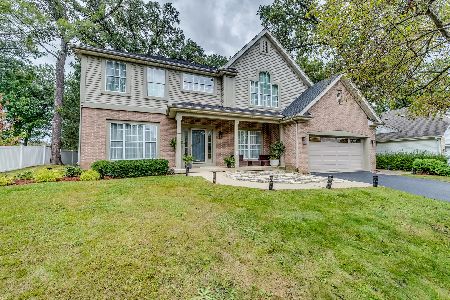
For Sale
$619,000
4 beds / 2.1 baths / 2,572 ft2
Single Family / Built: 1994
37
793 Lipizzan Lane, Wauconda, Illinois 60084
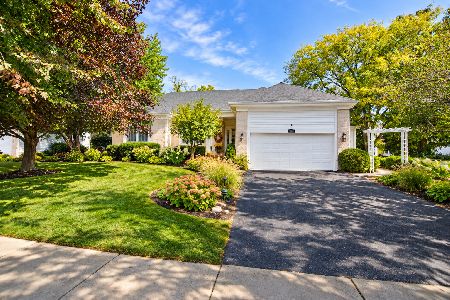
For Sale
$549,000
3 beds / 2.0 baths / 2,170 ft2
Single Family / Built: 1996
23
27200 Lakeview Drive South Drive, Lake Barrington, Illinois 60084
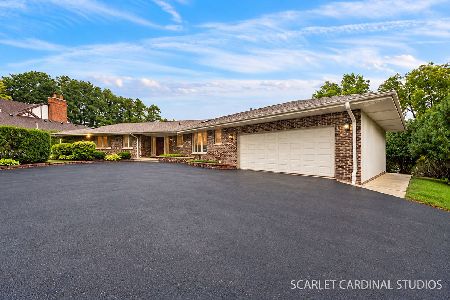
For Sale
$699,900
4 beds / 4.1 baths / 3,984 ft2
Single Family / Built: 1974
27
318 Brown Street, Wauconda, Illinois 60084
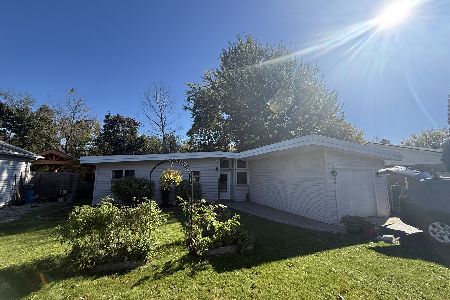
For Sale
$245,000
3 beds / 1.0 baths / 1,152 ft2
Single Family / Built: 1957
10
Nearby Sold Comparables


Contact Agent
Listing Provided By
Baird & Warner
