

573 Melrose Avenue, Elgin, Illinois 60123
Subdivision > Wing Park Manor
Sorry, we are updating photos, please update this page in 15 minutes
$200,000
|
Sold
|
|
| Status: | Closed |
| Sqft: | 1,852 |
| Cost/Sqft: | $119 |
| Beds: | 3 |
| Baths: | 3 |
| Year Built: | 1957 |
| Property Taxes: | $5,744 |
| Days On Market: | 4041 |
| Lot Size: | 0,29 |
Description
WINNING ADDRESS in Wing Park Manor for this brick ranch with enduring quality & value! X-Wide lot with beautiful yard! Generous room sizes thruout, incl enclosed sunporch! Newer bath, 2nd kitchen, huge family room & 4th BR in finished area of bsmt! Wonderful built-ins throughout this home. Newer roof & mechanicals. Well maintained by long term residents!
Property Specifics
| Single Family | |
| — | |
| Ranch | |
| 1957 | |
| Full | |
| Brick | |
| Asphalt | |
| — | |
| No | |
| 0.29 |
| Kane | |
| Wing Park Manor | |
| 0 / Not Applicable | |
| None | |
| Public | |
| Public Sewer | |
| Central Air | |
| Natural Gas, Forced Air | |
| 09062308 | |
| 0610455002 |
Nearby Schools
| NAME: | DISTRICT: | DISTANCE: | |
|---|---|---|---|
|
Grade School
Highland Elementary School |
46 | — | |
|
Middle School
Kimball Middle School |
46 | Not in DB | |
|
High School
Larkin High School |
46 | Not in DB | |
Property History
| DATE: | EVENT: | PRICE: | SOURCE: |
|---|---|---|---|
| 9 Dec, 2015 | Sold | $200,000 | MRED MLS |
| 5 Nov, 2015 | Under contract | $219,900 | MRED MLS |
| 9 Oct, 2015 | Listed for sale | $219,900 | MRED MLS |
| 25 Sep, 2024 | Sold | $335,000 | MRED MLS |
| 10 Sep, 2024 | Under contract | $335,000 | MRED MLS |
| 6 Sep, 2024 | Listed for sale | $335,000 | MRED MLS |
Sorry, we are updating photos, please update this page in 15 minutes
Room Specifics
All Bedroom Info:
Total Bedrooms: 4
Bedrooms Above Ground: 3
Bedrooms Below Ground: 1
Total Bedrooms: 4
Bedrooms Above Ground: 3
Bedrooms Below Ground: 1
Second Bedroom Info:
Dimensions: —
Location: —Dimensions: —
Floor Type: Carpet
Third Bedroom Info:
Dimensions: —
Location: —Dimensions: —
Floor Type: Carpet
Fourth Bedroom Info:
Dimensions: —
Location: —Dimensions: —
Floor Type: Carpet
Bathroom Info:
Full Bathrooms: 3
Partial Bathrooms: 1Full Bathrooms: 3
Bathroom Amenities: —
Bathroom in Basement: 1
Dining Room Info:
Dimensions: —
Location: —Dimensions: —
Floor Type: Carpet
Kitchen Info:
Dimensions: —
Location: —Dimensions: —
Floor Type: Vinyl
Features: Eating Area-Table Space
Laundry Room Info:
Dimensions: —
Location: —Dimensions: —
Floor Type: Other
Living Room Info:
Dimensions: —
Location: —Dimensions: —
Floor Type: Carpet
Family Room Info:
Dimensions: —
Location: —Dimensions: —
Floor Type: Vinyl
Additional Rooms Info:
Rooms: Sun Room, Utility Room-Lower Level
Basement: FullRooms: Sun Room, Utility Room-Lower Level
Other Specifics
| 2 | |
| Concrete Perimeter | |
| Garage | |
| — | |
| — | |
| — | |
| Storms/Screens | |
| — | |
| 99X132 | |
| — | |
| Half | |
| First Floor Bedroom, First Floor Full Bath | |
| Range, Dishwasher, Refrigerator, Washer, Dryer, Disposal | |
| Not in DB | |
| — | |
| — | |
| Wood Burning, Attached Fireplace Doors/Screen |
Tax History
| Year | Property Taxes |
|---|---|
| 2015 | $5,744 |
| 2024 | $7,237 |
Contact Agent
Nearby Similar Homes
971 Demmond Street, Elgin, Illinois 60123
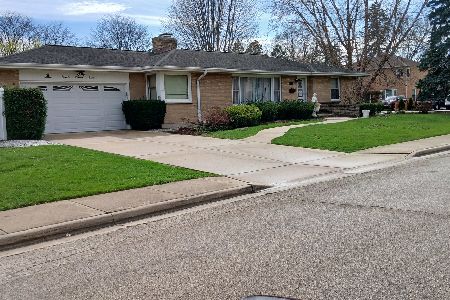
For Sale
$373,000
3 beds / 2.1 baths / 1,323 ft2
Single Family / Built: 1957
187
320 Alfred Avenue, Elgin, Illinois 60123

For Sale
$315,000
3 beds / 1.1 baths / 1,334 ft2
Single Family / Built: 1957
31
1406 Kaskaskia Avenue, Elgin, Illinois 60123
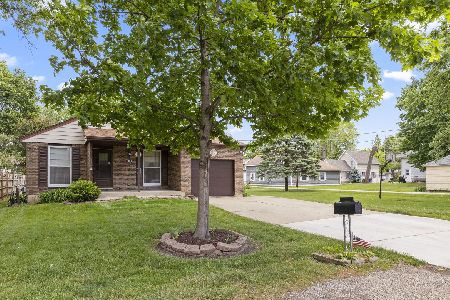
For Sale
$334,000
3 beds / 2.0 baths / 984 ft2
Single Family / Built: 1980
43
279 Aldine Street, Elgin, Illinois 60123
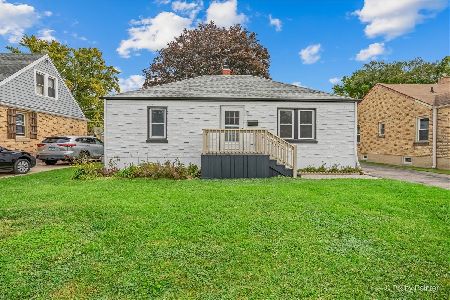
For Sale
$300,000
3 beds / 2.0 baths / 1,216 ft2
Single Family / Built: 1950
22
254 Wing Park Boulevard, Elgin, Illinois 60123

For Sale
$395,000
2 beds / 2.1 baths / 1,822 ft2
Single Family / Built: 1955
37
790 Wing Street, Elgin, Illinois 60123
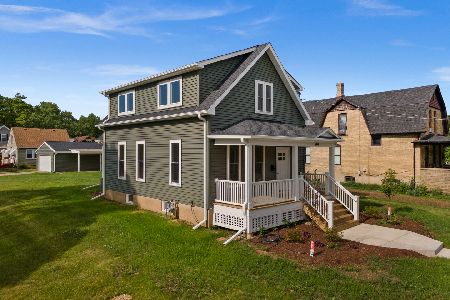
For Sale
$329,900
3 beds / 1.1 baths / 1,513 ft2
Single Family / Built: 1915
40
Nearby Sold Comparables
573 Melrose Avenue, Elgin, Illinois 60123

Sold
$335,000
3 beds / 2.1 baths / 1,852 ft2
Single Family / Built: 1957
786
580 Aldine Avenue, Elgin, Illinois 60123

Sold
$199,900
3 beds / 2.1 baths / 1,992 ft2
Single Family / Built: 1958
6107
557 Melrose Avenue, Elgin, Illinois 60123
Sold
$164,900
3 beds / 2.0 baths / 1,169 ft2
Single Family / Built: 1955
5597

Contact Agent
Listing Provided By
RE/MAX Horizon
