

5733 Byron Street, Portage Park, Chicago, Illinois 60634
Sorry, we are updating photos, please update this page in 15 minutes
$271,200
|
Sold
|
|
| Status: | Closed |
| Sqft: | 1,680 |
| Cost/Sqft: | $178 |
| Beds: | 3 |
| Baths: | 1 |
| Year Built: | 1908 |
| Property Taxes: | $5,510 |
| Days On Market: | 2627 |
| Lot Size: | 0,11 |
Description
Great Location in Portage Park,Features a Front Porch with side Drive plus an Alley. Good Size Three Bedroom Home plus a Tandem Room and a walk in closet, all Hardwood Floor on the Second Floor. Main Level has an open entry, Living Room, Dining Room, Kitchen and a Sitting Room Looking at the back Yard. All Hardwood Floors and a Beautiful Wood Staircase to the 2nd Floor. Huge Basement is partly finished with Bar and roughed in Bath, Need TLC. Home IS SOLD AS IS., Lots of potential, can be a great home with in-law arrangement has separate side entry. Come and see what you can do with this home. Lots of Potential! MUST SEE!!!
Property Specifics
| Single Family | |
| — | |
| American 4-Sq. | |
| 1908 | |
| Full | |
| Frame, Other | |
| Asphalt | |
| — | |
| No | |
| 0.11 |
| Cook | |
| — | |
| 0 / Not Applicable | |
| None | |
| Lake Michigan | |
| Public Sewer | |
| Window/Wall Unit - 1 | |
| Natural Gas, Steam, Radiant | |
| 10492757 | |
| 13202100090000 |
Property History
| DATE: | EVENT: | PRICE: | SOURCE: |
|---|---|---|---|
| 22 Nov, 2019 | Sold | $271,200 | MRED MLS |
| 22 Oct, 2019 | Under contract | $299,000 | MRED MLS |
| — | Last price change | $319,900 | MRED MLS |
| 20 Aug, 2019 | Listed for sale | $319,900 | MRED MLS |
| 12 Nov, 2020 | Sold | $597,000 | MRED MLS |
| 12 Nov, 2020 | Under contract | $599,900 | MRED MLS |
| 8 Oct, 2020 | Listed for sale | $599,900 | MRED MLS |
Sorry, we are updating photos, please update this page in 15 minutes
Room Specifics
All Bedroom Info:
Total Bedrooms: 3
Bedrooms Above Ground: 3
Bedrooms Below Ground: 0
Total Bedrooms: 3
Bedrooms Above Ground: 3
Bedrooms Below Ground: 0
Second Bedroom Info:
Dimensions: —
Location: —Dimensions: —
Floor Type: Hardwood
Third Bedroom Info:
Dimensions: —
Location: —Dimensions: —
Floor Type: Hardwood
Bathroom Info:
Full Bathrooms: 1
Partial Bathrooms: 0Full Bathrooms: 1
Bathroom Amenities: —
Bathroom in Basement: 0
Dining Room Info:
Dimensions: —
Location: —Dimensions: —
Floor Type: Hardwood
Kitchen Info:
Dimensions: —
Location: —Dimensions: —
Floor Type: Hardwood
Living Room Info:
Dimensions: —
Location: —Dimensions: —
Floor Type: Hardwood
Additional Rooms Info:
Rooms: Sitting Room
Basement: FullRooms: Sitting Room
Other Specifics
| 2 | |
| Concrete Perimeter | |
| Garage | |
| — | |
| — | |
| — | |
| — | |
| — | |
| 38 X 125 | |
| — | |
| None | |
| Hardwood Floors, In-Law Arrangement, Walk-In Closet(s) | |
| — | |
| Not in DB | |
| Sidewalks, Street Lights, Street Paved | |
| — | |
| — |
Tax History
| Year | Property Taxes |
|---|---|
| 2019 | $5,510 |
| 2020 | $7,360 |
Contact Agent
Nearby Similar Homes
5834 Byron Street, Chicago, Illinois 60634

For Sale
$339,900
4 beds / 2.0 baths / 1,700 ft2
Single Family / Built: 1907
133
5808 Waveland Avenue, Chicago, Illinois 60634
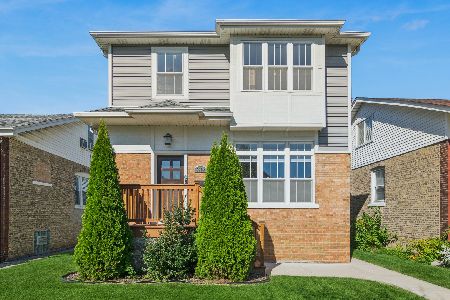
For Sale
$850,000
4 beds / 4.1 baths / 3,340 ft2
Single Family / Built: —
21
4050 Menard Avenue, Chicago, Illinois 60634
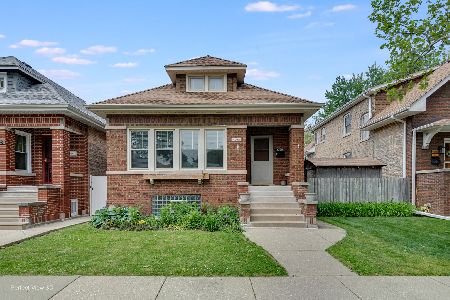
For Sale
$549,000
4 beds / 3.0 baths / 3,000 ft2
Single Family / Built: 1923
195
5916 Byron Street, Chicago, Illinois 60634

For Sale
$899,900
4 beds / 4.0 baths / 2,900 ft2
Single Family / Built: 1914
106
4109 Menard Avenue, Chicago, Illinois 60634
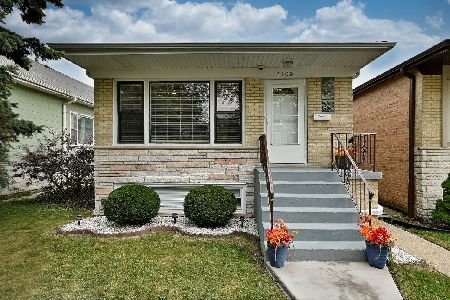
For Sale
$539,000
3 beds / 2.0 baths / 1,150 ft2
Single Family / Built: 1970
41
5811 Patterson Avenue, Chicago, Illinois 60634
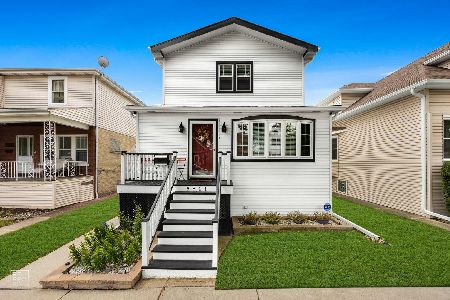
For Sale
$725,000
4 beds / 3.1 baths / 0 ft2
Single Family / Built: 1918
85
Nearby Sold Comparables
5737 Byron Street, Chicago, Illinois 60634

Sold
$329,000
3 beds / 1.1 baths / 0 ft2
Single Family / Built: 1928
3669
5733 Byron Street, Chicago, Illinois 60634
Sold
$599,900
3 beds / 3.1 baths / 2,500 ft2
Single Family / Built: 1908
2212
5732 Byron Street, Chicago, Illinois 60634

Sold
$275,000
3 beds / 2.2 baths / 937 ft2
Single Family / Built: 1959
1329
5732 Berenice Avenue, Chicago, Illinois 60634
Sold
$279,900
3 beds / 1.0 baths / 0 ft2
Single Family / Built: 1912
6778
5725 Byron Street, Chicago, Illinois 60634

Sold
$280,000
4 beds / 2.0 baths / 1,458 ft2
Single Family / Built: 1915
1779
5725 Byron Street, Chicago, Illinois 60634

Sold
$725,000
3 beds / 3.1 baths / 0 ft2
Single Family / Built: —
755
Contact Agent
Listing Provided By
Keller Williams Chicago-O'Hare
