

5735 Berenice Avenue, Portage Park, Chicago, Illinois 60634
Sorry, we are updating photos, please update this page in 15 minutes
$435,000
|
Sold
|
|
| Status: | Closed |
| Sqft: | 2,200 |
| Cost/Sqft: | $205 |
| Beds: | 4 |
| Baths: | 4 |
| Year Built: | 1910 |
| Property Taxes: | $4,593 |
| Days On Market: | 2946 |
| Lot Size: | 0,10 |
Description
Reduced! Outstanding quality workmanship in this totally move-in-ready redevelopment, renovated (gut rehab) on a quiet, friendly street a few blocks from Portage Park. Bright and airy with white cabinetry, SS appliances. Everything is NEW inside this home! Gorgeous hardwood floors throughout. Wonderful flow from the living room through to the dining area & kitchen to family room to outdoor deck. Four bedrooms (3 up, 1 Main level), four full baths, second floor laundry. Full walk-out basement, new landscaping and 2 car garage. Close to all conveniences and transportation. Master workmanship with all that you would expect from a quality builder. Simply Stunning!
Property Specifics
| Single Family | |
| — | |
| — | |
| 1910 | |
| Full | |
| Vinyl Siding, Stone | |
| — | |
| — | |
| No | |
| 0.1 |
| Cook | |
| — | |
| 0 / Not Applicable | |
| None | |
| Lake Michigan, Public | |
| Public Sewer | |
| Central Air | |
| Natural Gas, Forced Air | |
| 10104509 | |
| 13202140080000 |
Nearby Schools
| NAME: | DISTRICT: | DISTANCE: | |
|---|---|---|---|
|
Grade School
Gray Elementary School |
299 | — | |
|
Middle School
Gray Elementary School |
299 | Not in DB | |
|
High School
Schurz High School |
299 | Not in DB | |
Property History
| DATE: | EVENT: | PRICE: | SOURCE: |
|---|---|---|---|
| 30 Nov, 2018 | Sold | $435,000 | MRED MLS |
| 3 Nov, 2018 | Under contract | $450,000 | MRED MLS |
| — | Last price change | $479,000 | MRED MLS |
| 5 Oct, 2018 | Listed for sale | $479,000 | MRED MLS |
Sorry, we are updating photos, please update this page in 15 minutes
Room Specifics
All Bedroom Info:
Total Bedrooms: 4
Bedrooms Above Ground: 4
Bedrooms Below Ground: 0
Total Bedrooms: 4
Bedrooms Above Ground: 4
Bedrooms Below Ground: 0
Second Bedroom Info:
Dimensions: —
Location: —Dimensions: —
Floor Type: Hardwood
Third Bedroom Info:
Dimensions: —
Location: —Dimensions: —
Floor Type: Hardwood
Fourth Bedroom Info:
Dimensions: —
Location: —Dimensions: —
Floor Type: Hardwood
Bathroom Info:
Full Bathrooms: 4
Partial Bathrooms: 0Full Bathrooms: 4
Bathroom Amenities: —
Bathroom in Basement: 1
Dining Room Info:
Dimensions: —
Location: —Dimensions: —
Floor Type: Hardwood
Kitchen Info:
Dimensions: —
Location: —Dimensions: —
Floor Type: Hardwood
Features: Island
Laundry Room Info:
Dimensions: —
Location: —Dimensions: —
Floor Type: Hardwood
Living Room Info:
Dimensions: —
Location: —Dimensions: —
Floor Type: Hardwood
Family Room Info:
Dimensions: —
Location: —Dimensions: —
Floor Type: Hardwood
Additional Rooms Info:
Rooms: No additional rooms
Basement: FullRooms: No additional rooms
Other Specifics
| 2 | |
| — | |
| Garage | |
| — | |
| — | |
| — | |
| — | |
| — | |
| 35 X 123 | |
| — | |
| Full | |
| — | |
| — | |
| Not in DB | |
| — | |
| — | |
| — |
Tax History
| Year | Property Taxes |
|---|---|
| 2018 | $4,593 |
Contact Agent
Nearby Similar Homes
5808 Waveland Avenue, Chicago, Illinois 60634
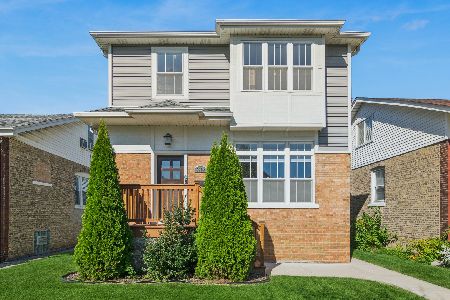
For Sale
$850,000
4 beds / 4.1 baths / 3,340 ft2
Single Family / Built: —
21
5834 Byron Street, Chicago, Illinois 60634

For Sale
$339,900
4 beds / 2.0 baths / 1,700 ft2
Single Family / Built: 1907
133
5811 Patterson Avenue, Chicago, Illinois 60634
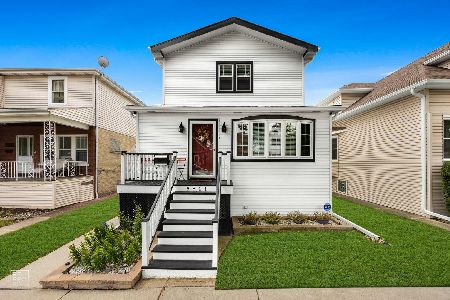
For Sale
$725,000
4 beds / 3.1 baths / 0 ft2
Single Family / Built: 1918
85
5916 Byron Street, Chicago, Illinois 60634

For Sale
$899,900
4 beds / 4.0 baths / 2,900 ft2
Single Family / Built: 1914
106
4050 Menard Avenue, Chicago, Illinois 60634
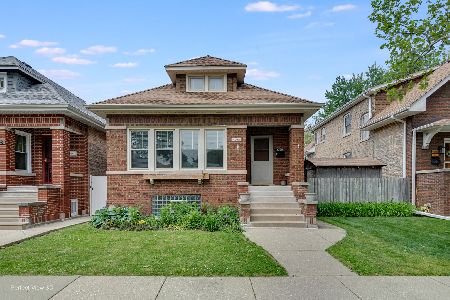
For Sale
$549,000
4 beds / 3.0 baths / 3,000 ft2
Single Family / Built: 1923
195
4109 Menard Avenue, Chicago, Illinois 60634
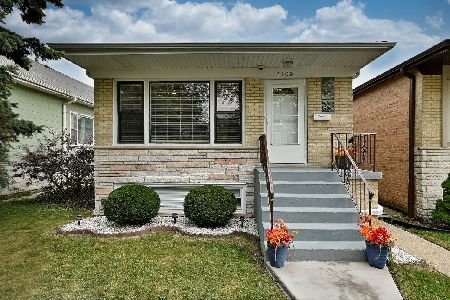
For Sale
$539,000
3 beds / 2.0 baths / 1,150 ft2
Single Family / Built: 1970
41
Nearby Sold Comparables
5738 Grace Street, Chicago, Illinois 60634

Sold
$285,000
4 beds / 2.0 baths / 0 ft2
Single Family / Built: 1920
2106
5738 Berenice Avenue, Chicago, Illinois 60634

Sold
$564,900
4 beds / 3.0 baths / 2,500 ft2
Single Family / Built: 1920
2123
5738 Berenice Avenue, Chicago, Illinois 60634

Sold
$214,900
3 beds / 2.0 baths / 1,448 ft2
Single Family / Built: 1918
2674
5738 Berenice Avenue, Chicago, Illinois 60634

Sold
$644,000
4 beds / 3.0 baths / 2,500 ft2
Single Family / Built: 1915
1002
5728 Berenice Avenue, Chicago, Illinois 60634
Sold
$245,000
5 beds / 3.0 baths / 0 ft2
Single Family / Built: 1922
5413
5732 Berenice Avenue, Chicago, Illinois 60634
Sold
$279,900
3 beds / 1.0 baths / 0 ft2
Single Family / Built: 1912
6778
Contact Agent
Listing Provided By
R.M.C. Realty Inc.
