

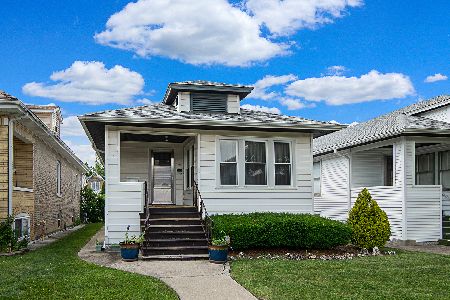
5738 Grace Street, Portage Park, Chicago, Illinois 60634


$675,000
|
Sold
|
|
| Status: | Closed |
| Sqft: | 0 |
| Cost/Sqft: | — |
| Beds: | 6 |
| Baths: | 3 |
| Year Built: | 1920 |
| Property Taxes: | $535 |
| Days On Market: | 1813 |
| Lot Size: | 0,08 |
Description
Welcome home!! This fully renovated gut-rehab with new second story addition has it all. There are 5 bedrooms, 3 full baths in this Chicago bungalow with a twist of modern farmhouse style. Tastefully designed with three levels of living space. Expansive living room/ dining room with 2 bedroom and full bath on the main level. Wrap around kitchen with island, marble quartz countertop, stainless steel appliances, and breakfast area. Second level features three bedrooms and two baths. The primary en-suite is enormous with walk in closet and spacious bathroom. White oak floors throughout the first and second level. Lower level is carpeted with entertainment area, dry bar, den, and laundry room.
Property Specifics
| Single Family | |
| — | |
| Bungalow | |
| 1920 | |
| Full | |
| Aluminum Siding, Combination | |
| — | |
| — | |
| No | |
| 0.08 |
| Cook | |
| — | |
| — / Not Applicable | |
| None | |
| Public | |
| Public Sewer | |
| Central Air, Zoned | |
| Forced Air | |
| 11268131 | |
| 13202140260000 |
Property History
| DATE: | EVENT: | PRICE: | SOURCE: |
|---|---|---|---|
| 17 Feb, 2021 | Sold | $295,000 | MRED MLS |
| 26 Jan, 2021 | Under contract | $285,000 | MRED MLS |
| 22 Jan, 2021 | Listed for sale | $285,000 | MRED MLS |
| 31 Jan, 2022 | Sold | $675,000 | MRED MLS |
| 1 Jan, 2022 | Under contract | $689,900 | MRED MLS |
| — | Last price change | $700,000 | MRED MLS |
| 11 Nov, 2021 | Listed for sale | $700,000 | MRED MLS |
Some photos of this home have been virtually staged.


Room Specifics
Total Bedrooms: 6
Bedrooms Above Ground: 6
Bedrooms Below Ground: 0
Dimensions: —
Floor Type: Hardwood
Dimensions: —
Floor Type: Hardwood
Dimensions: —
Floor Type: Hardwood
Full Bathrooms: 3
Bathroom Amenities: —
Bathroom in Basement: 0
Dimensions: —
Floor Type: Hardwood
Dimensions: —
Floor Type: Hardwood
Features: Eating Area-Breakfast Bar, Eating Area-Table Space, Island, Pantry-Closet, Breakfast Room, Pantry, SolidSurfaceCounter, Updated Kitchen
Dimensions: —
Floor Type: Ceramic Tile
Dimensions: —
Floor Type: Hardwood
Dimensions: —
Floor Type: Carpet
Rooms: Breakfast Room, Bedroom 5, Bedroom 6
Other Specifics
| 1 | |
| — | |
| Garage, Space/s | |
| — | |
| — | |
| — | |
| — | |
| — | |
| 29 X 125 | |
| Unfinished | |
| Full | |
| Bar-Dry, Hardwood Floors, First Floor Bedroom, First Floor Full Bath, Ceiling - 9 Foot, Open Floorplan, Some Carpeting, Dining Combo | |
| Range, Dishwasher, Refrigerator, Washer, Dryer | |
| Not in DB | |
| — | |
| — | |
| — |
Tax History
| Year | Property Taxes |
|---|---|
| 2021 | $534 |
| 2022 | $535 |
Contact Agent
Nearby Similar Homes


Nearby Sold Comparables


Contact Agent
Listing Provided By
@properties
